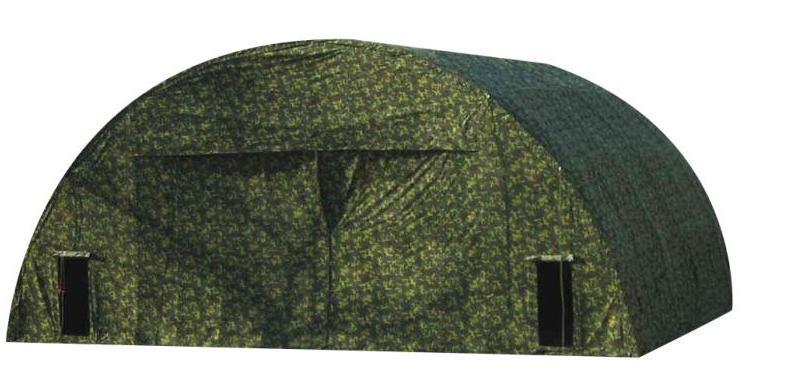
Field operations
Defense & Field Operations Shelters
Configurable air-beam shelter platforms for field accommodation, operations and equipment support.
Explore Defense & Field Operations SheltersInflatable Shelter Systems
Review air-beam shelter routes for disaster relief, medical support, field operations and command projects. Commercial outdoor air tents are listed separately below. Final configuration follows the buyer's application and approved specification.
Professional inflatable shelters
Explore each application route, then share your operating task, layout, interfaces, packing and documentation requirements for a project-specific shelter proposal.
Field operations
Configurable air-beam shelter platforms for field accommodation, operations and equipment support.
Explore Defense & Field Operations Shelters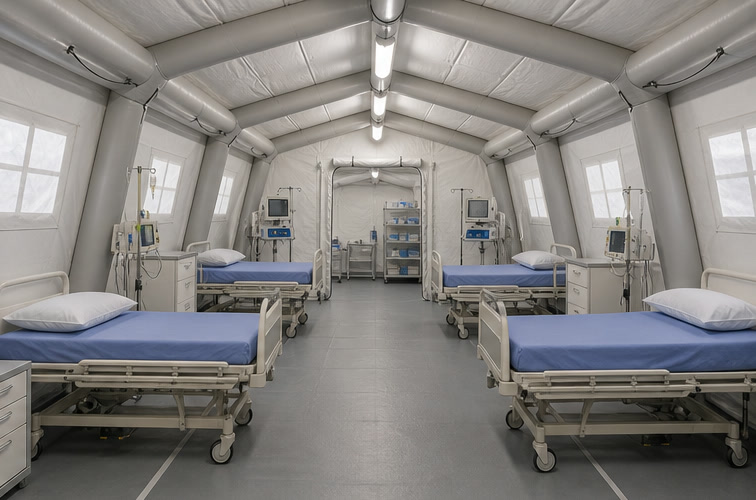
Integrator projects
Shelter envelopes planned around zoning, access, utilities, cleanability and equipment integration.
Explore Medical Support Tents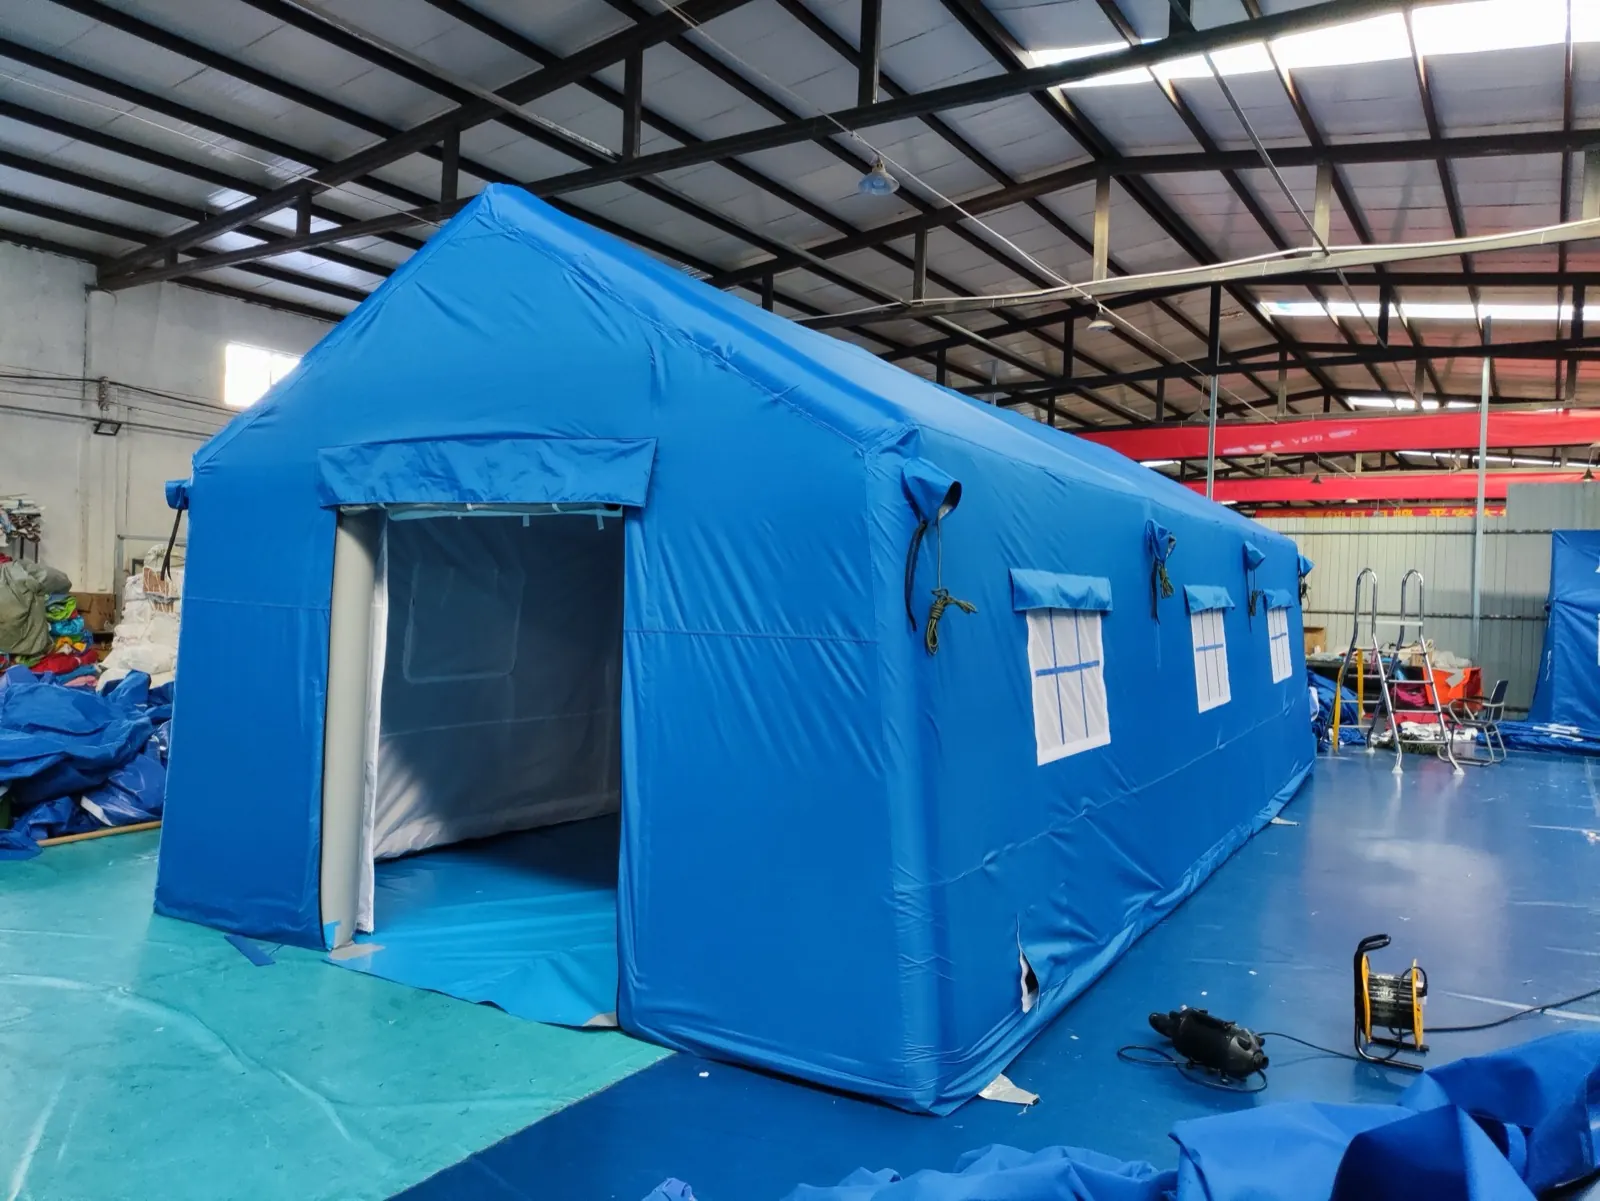
Humanitarian procurement
Packable temporary shelter options reviewed against project specifications, logistics and batch QA needs.
Explore Disaster Relief Shelters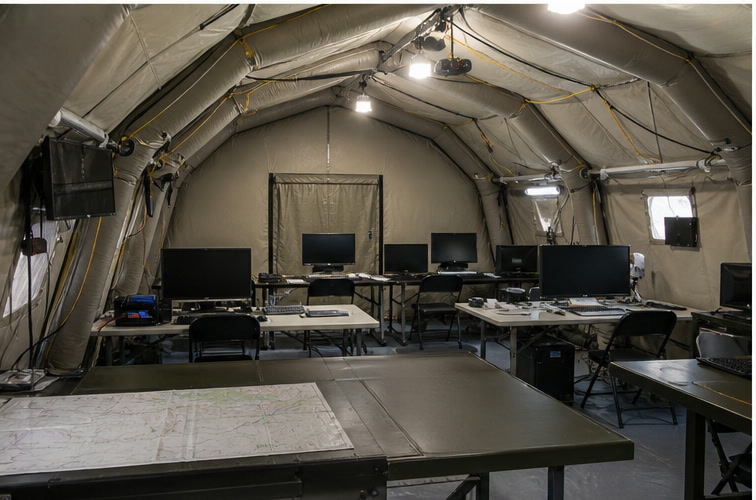
Modular deployment
Connected workspaces with configurable openings, liners and utility pass-through requirements.
Explore Command & Operations SheltersField shelter size options
Start with a field-tent size, then share your operating task, target layout, destination and quantity. We can review the air-beam structure, fabric, accessories and packing around your project brief.
30 m² field tent
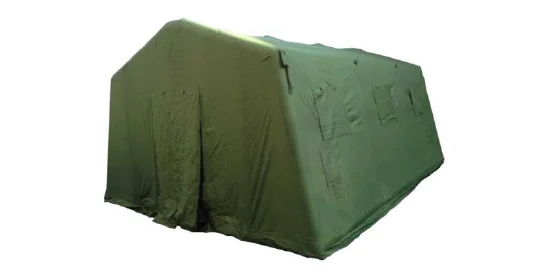
Reference dimensions: 6 × 5 × 1.8 × 2.97 m. Double-sided PVC-cloth air columns and a one-case packing format are shown for this configuration.
The 2024 catalogue lists a weight of 164 kg and packed dimensions of 1200 × 900 × 725 mm for this 30 m² reference. Confirm the current complete-set contents, weight and packing in the project quotation before freight planning.
36 m² HP tent
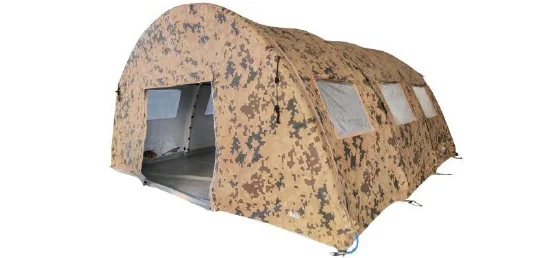
Reference dimensions: 6 × 6 × 3 m. High-pressure air ribs with a polyurethane-film inner layer and a one-package packing format are shown for this configuration.
The 2024 catalogue lists a weight of up to 250 kg including the insulation layer, with packed dimensions of 1500 × 1000 × 980 mm for this 36 m² HP reference. Compare like-for-like insulation and accessory scope when reviewing the current quotation.
Larger-area catalogue reference
The supplied catalogue lists an 8.4 × 5 m footprint, 1.8 m side height and 2.97 m peak height for this reference. It describes an 1100D double-sided PVC-coated outer fabric and a 260T taffeta inner tent. These are catalogue details for comparing layout and material requirements, not a confirmed specification for every project.
Need a larger clear working area? Send your site plan, internal layout, access openings, quantity and required test documents. We will confirm the proposed structure, fabric, packing and acceptance criteria in the current technical quotation.
Tell us the intended use and any tender requirements. Send your project brief for a current technical proposal; final specifications and packing are agreed for each project.
Application-led selection
Disaster response, medical integration, field support and command operations call for different layouts and interfaces. Review the professional shelter applications before confirming an inflatable configuration.
Need a visual starting point? Compare our shelter configuration references, then mark the access, service and equipment interfaces that differ for your site. Final drawings and supplied scope are agreed for each project.
For a useful technical review, share the operating task, planned footprint, openings, utility interfaces, fabric requirements, inflation and packing needs, quantity, destination and any required documentation. The final structure and supplied scope follow the approved project specification.
Use the air-beam structure checklist to compare the proposed beam layout, valves and sample checks. The shelter procurement checklist covers the wider project brief; review our factory process and materials review while qualifying the supplier.
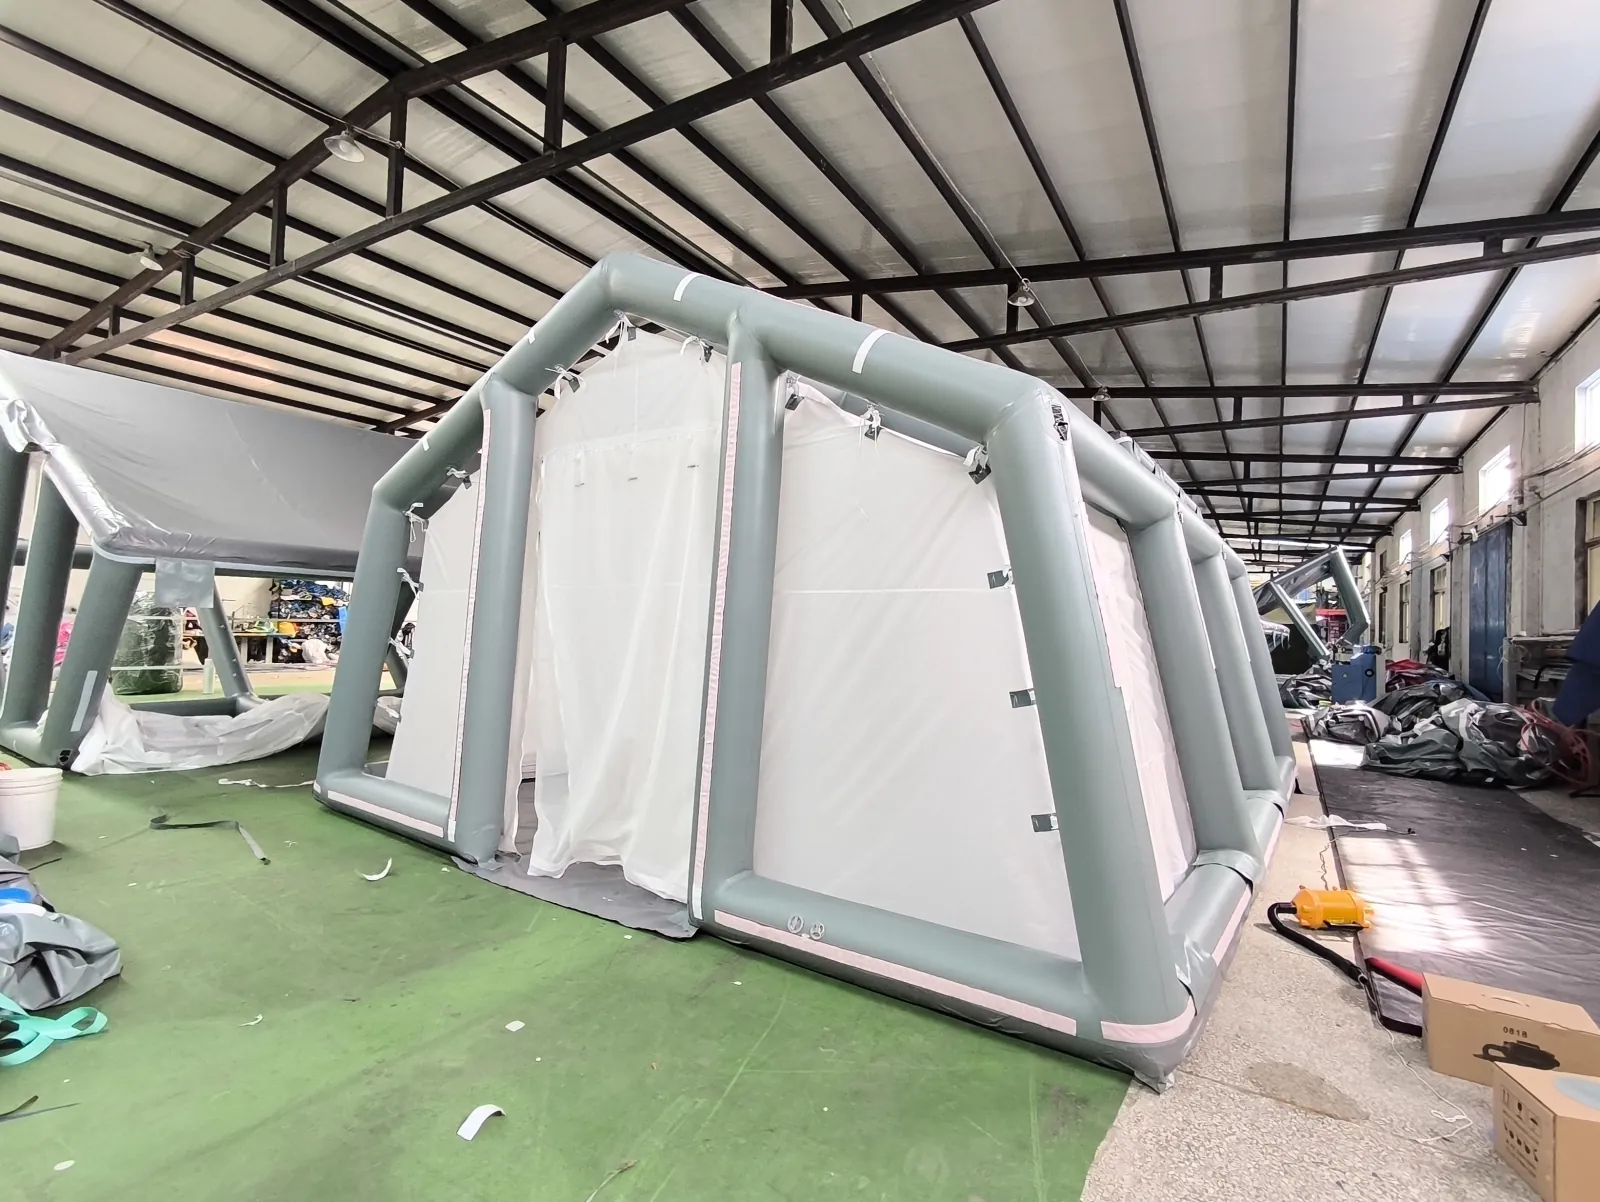
Workshop view
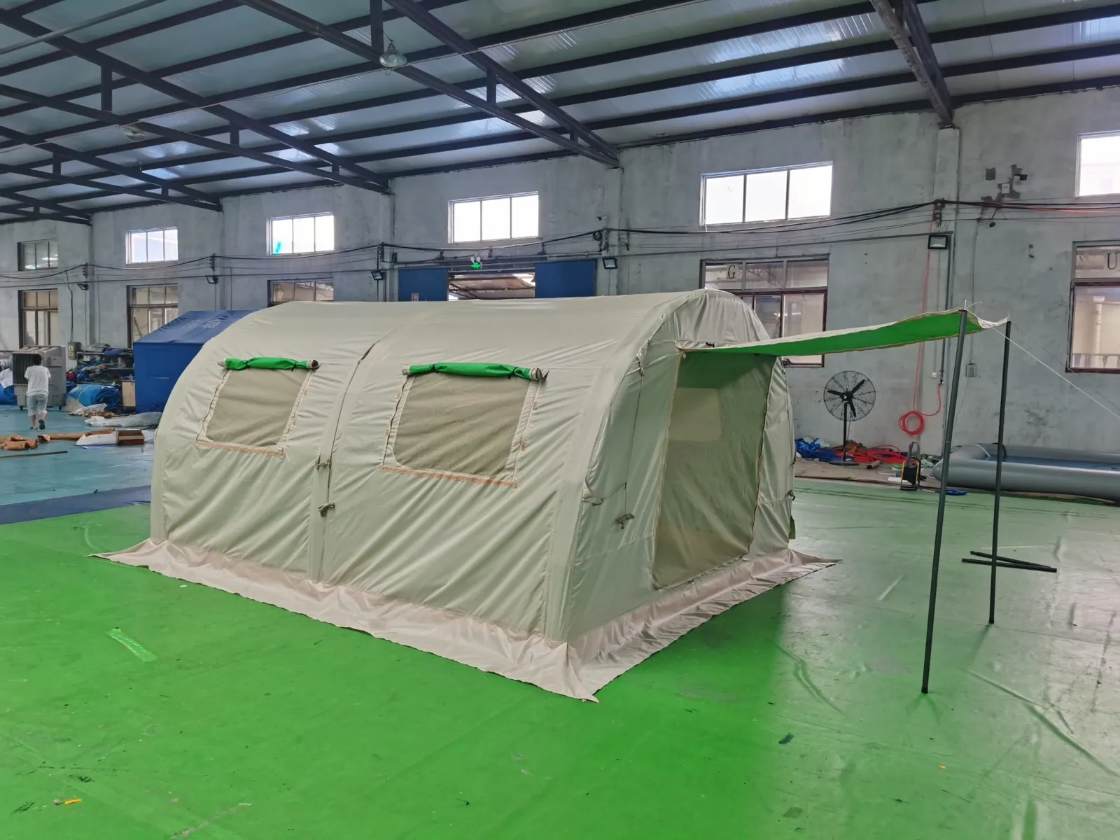
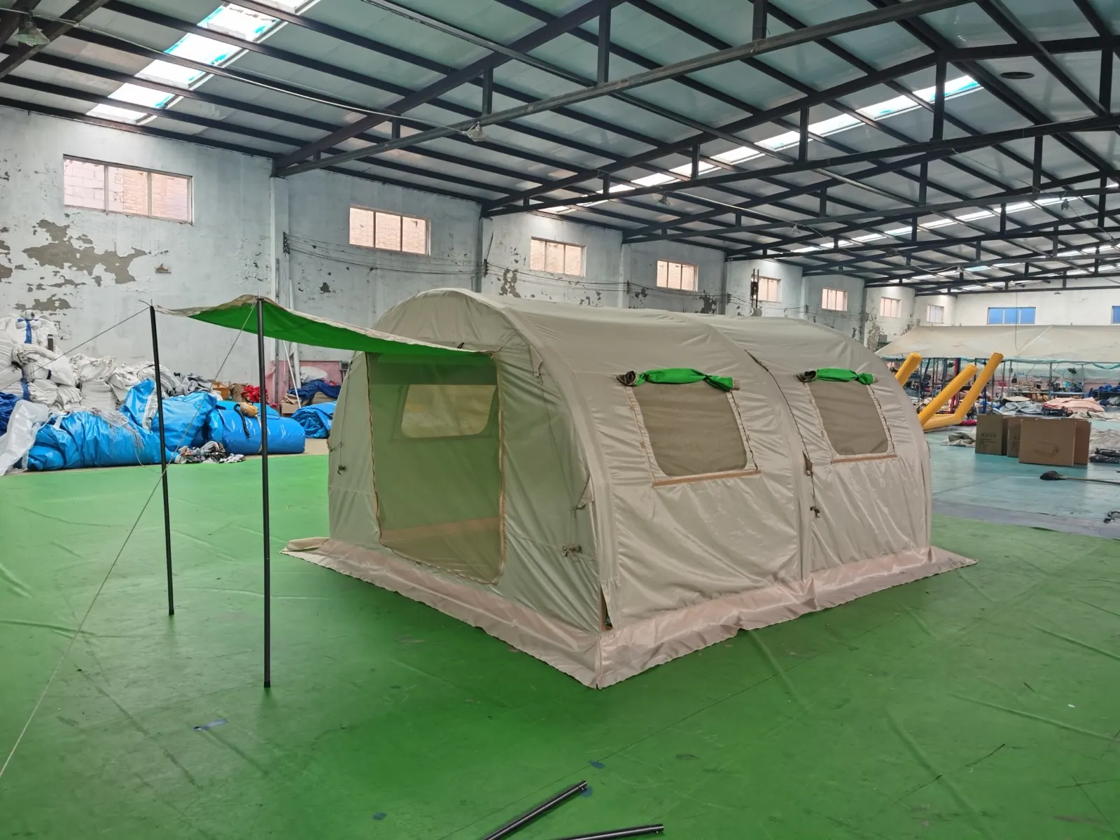
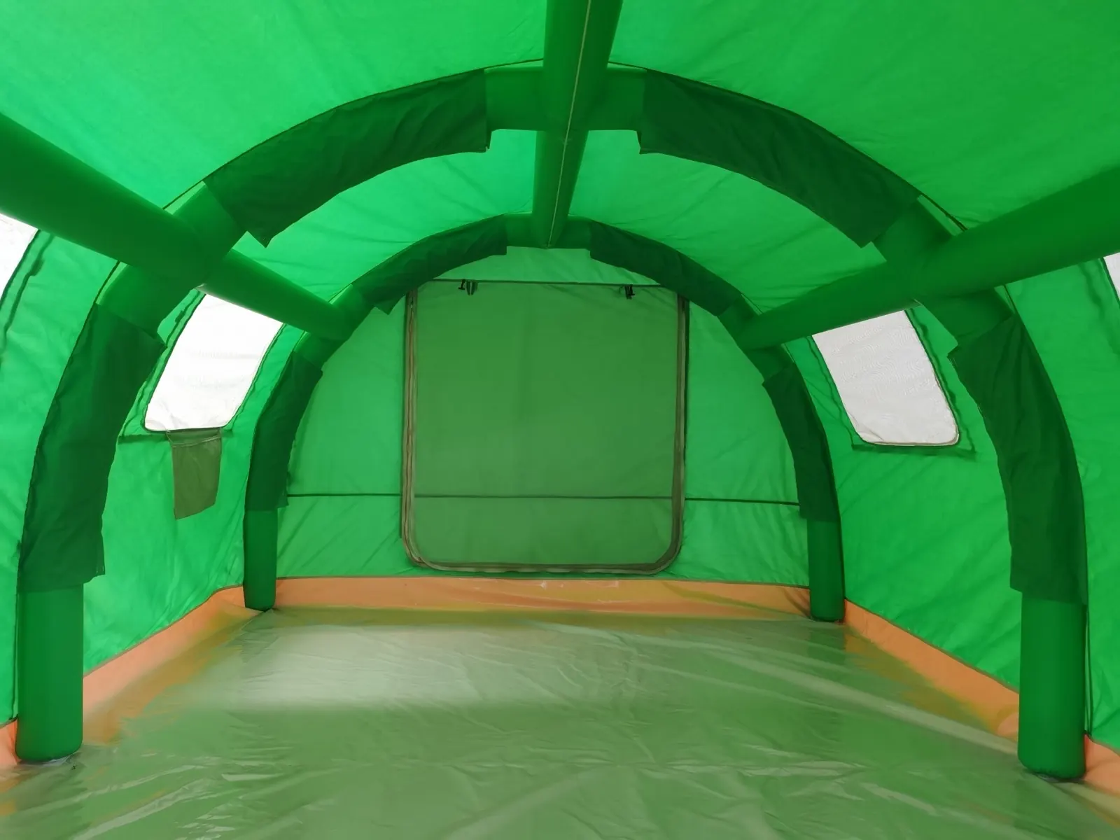
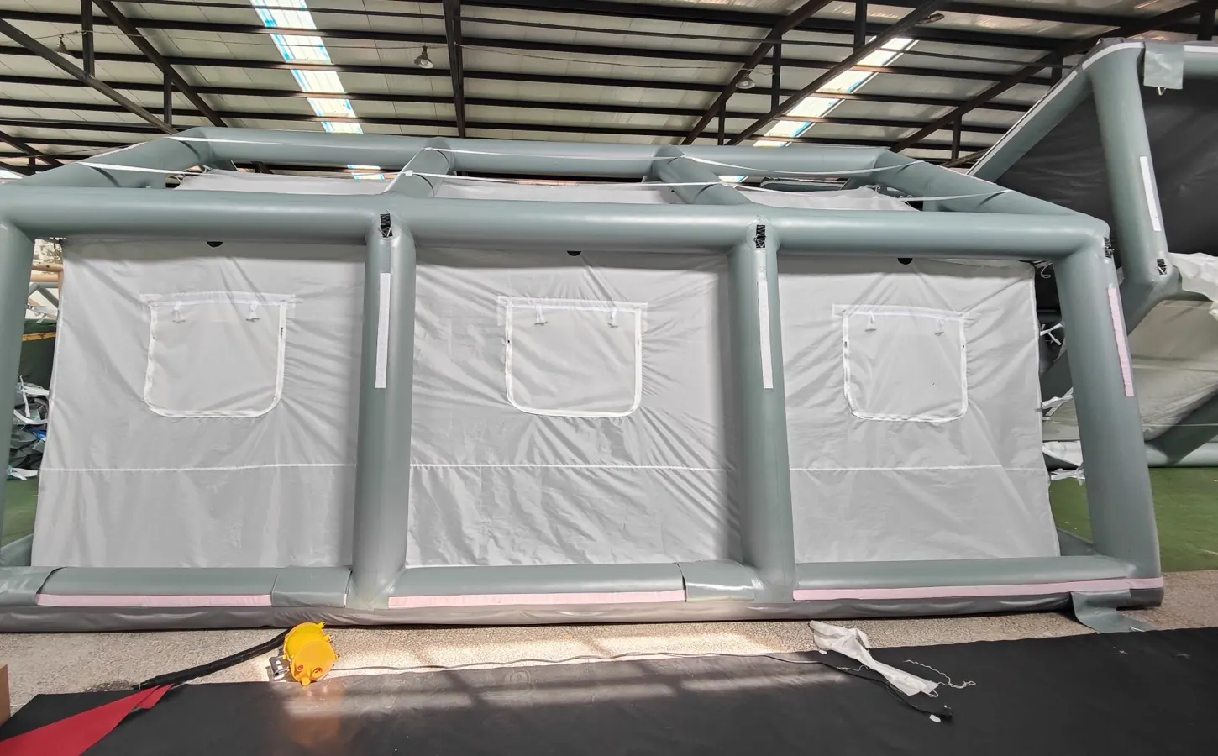
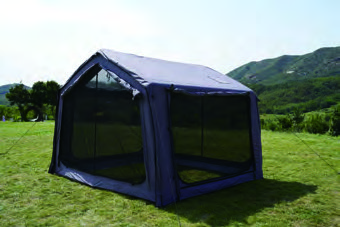
These workshop photos show an inflatable shelter configuration with an air-beam frame and fitted fabric wall panels. A closer view shows how a fabric panel is positioned alongside the beam.
The structure, dimensions, openings, materials, inflation equipment and supplied accessories are confirmed against each approved project brief.
Preparing a shelter enquiry? Share the intended application, floor plan, openings, interface requirements, destination, quantity and required documents. Our OEM shelter development route shows how those inputs are reviewed before sampling and quotation.
Explore our factory process and materials and quality review, or request a technical proposal.
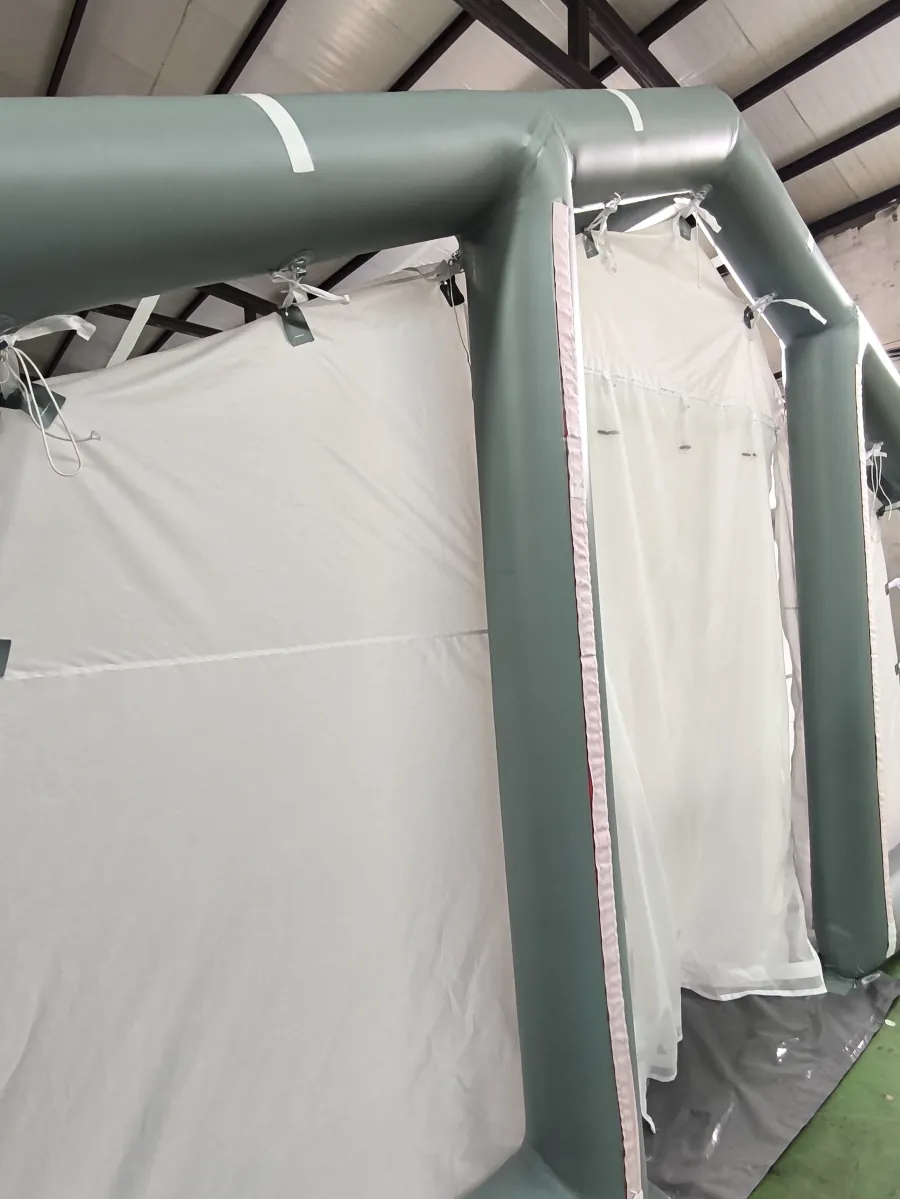
This close-up shows one way a fabric wall is fitted beside an inflated structural beam. The connection design and required checks are agreed for the exact project configuration.
Photographed in our workshop
Real photographs of an air-beam shelter set up for checking from two sides, an interior view and a frame at the assembly stage. Final dimensions, fabric, openings and accessories follow your approved specification.
Secondary range · Commercial inflatable tents
Commercial camping, glamping and private-label air tents remain available as a separate range. Their model references and quotation route are distinct from professional shelter projects.
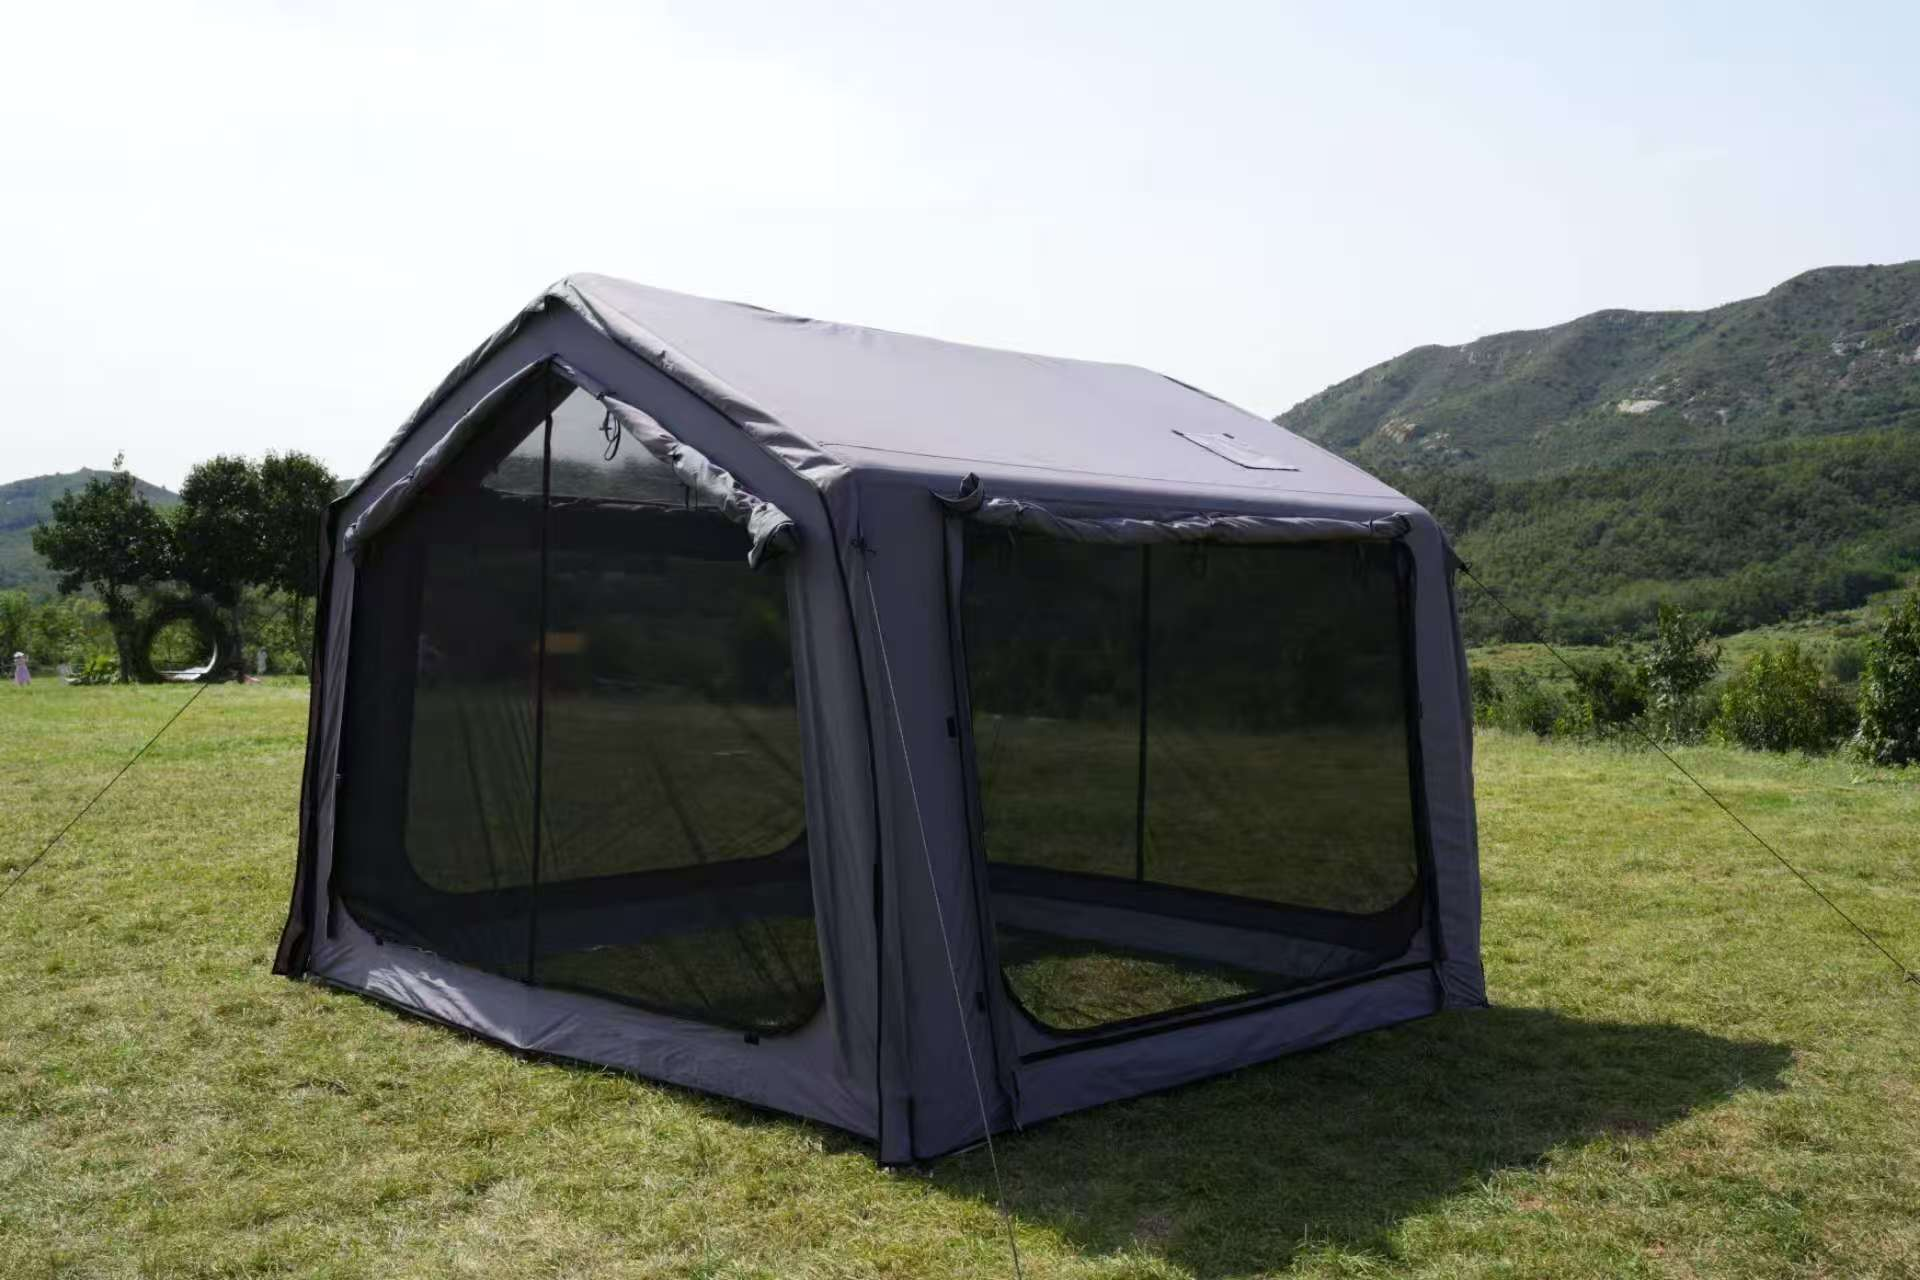
Brand & wholesale
Air-beam family and group tents developed for private-label ranges, distributors and repeat retail orders.
Explore Inflatable Camping Tents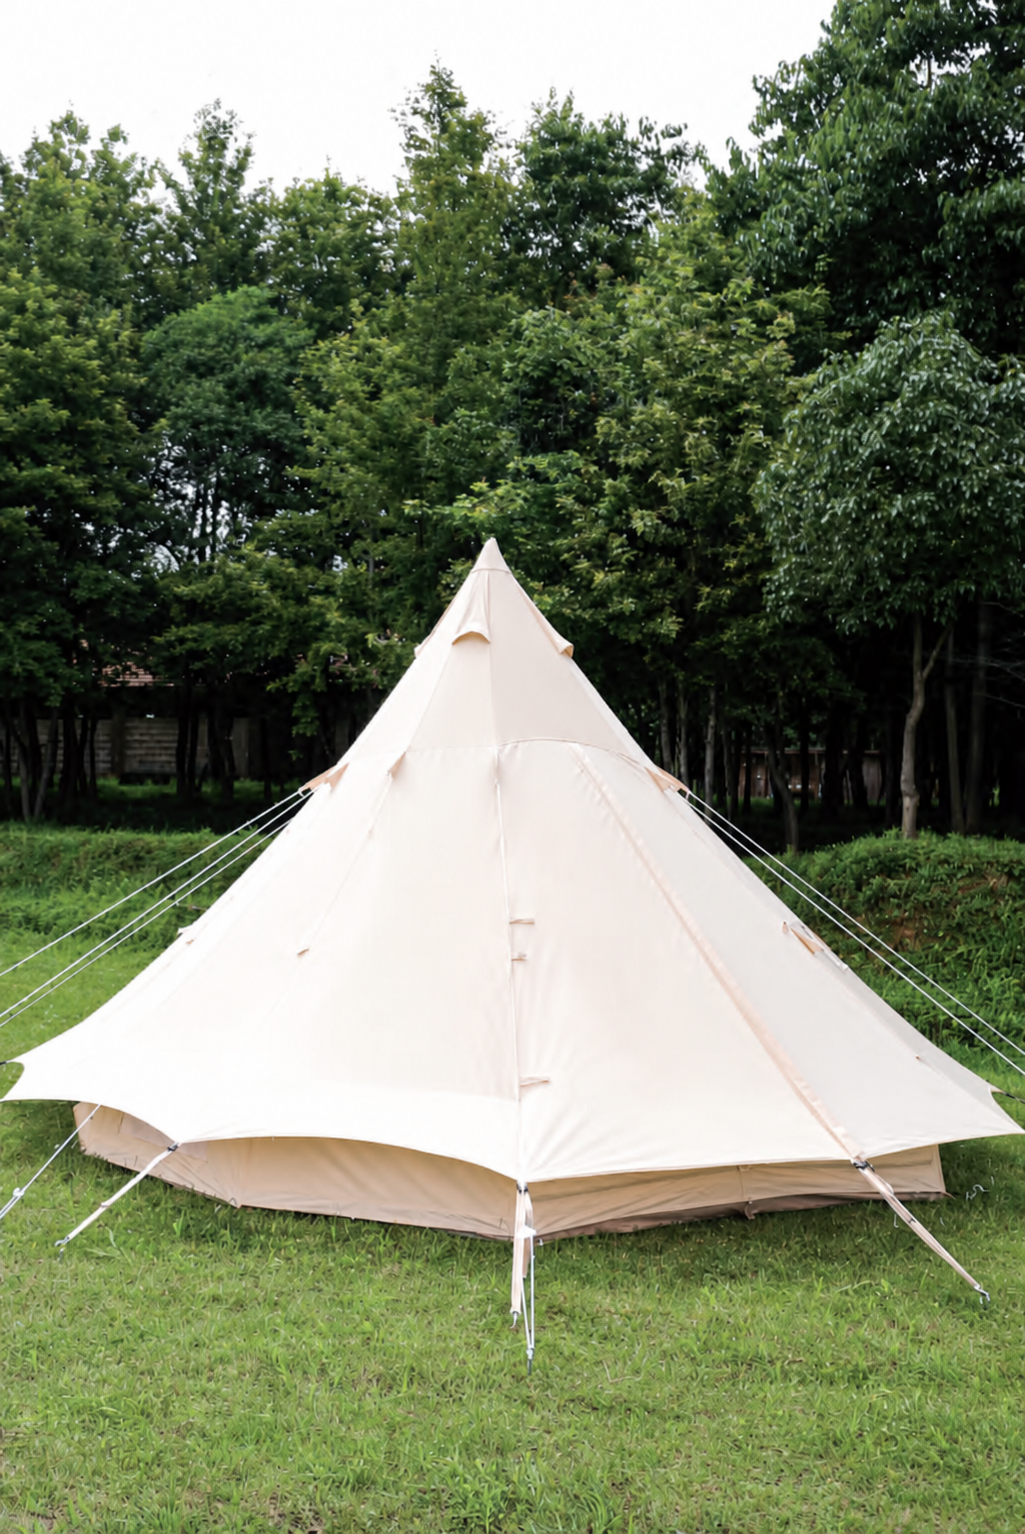
Hospitality projects
Spacious accommodation tents for campsites, resorts and outdoor hospitality operators.
Explore Inflatable Glamping Tents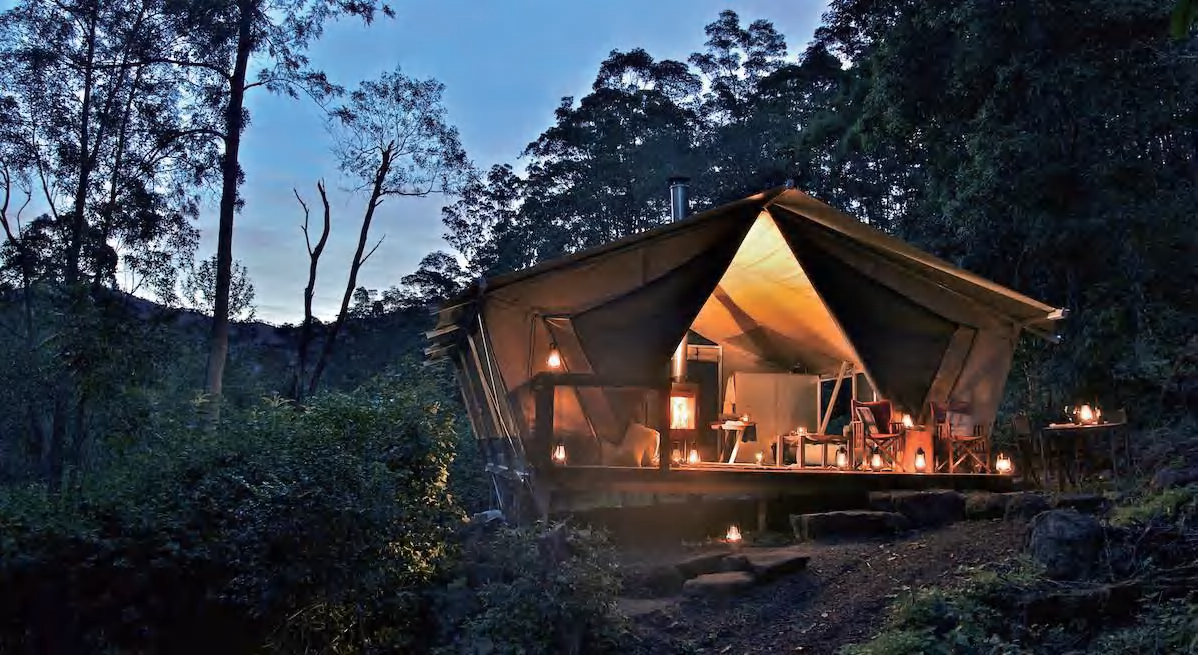
Expandable layouts
High-headroom layouts with configurable doors, windows, rooms and extensions.
Explore Inflatable Cabin Tents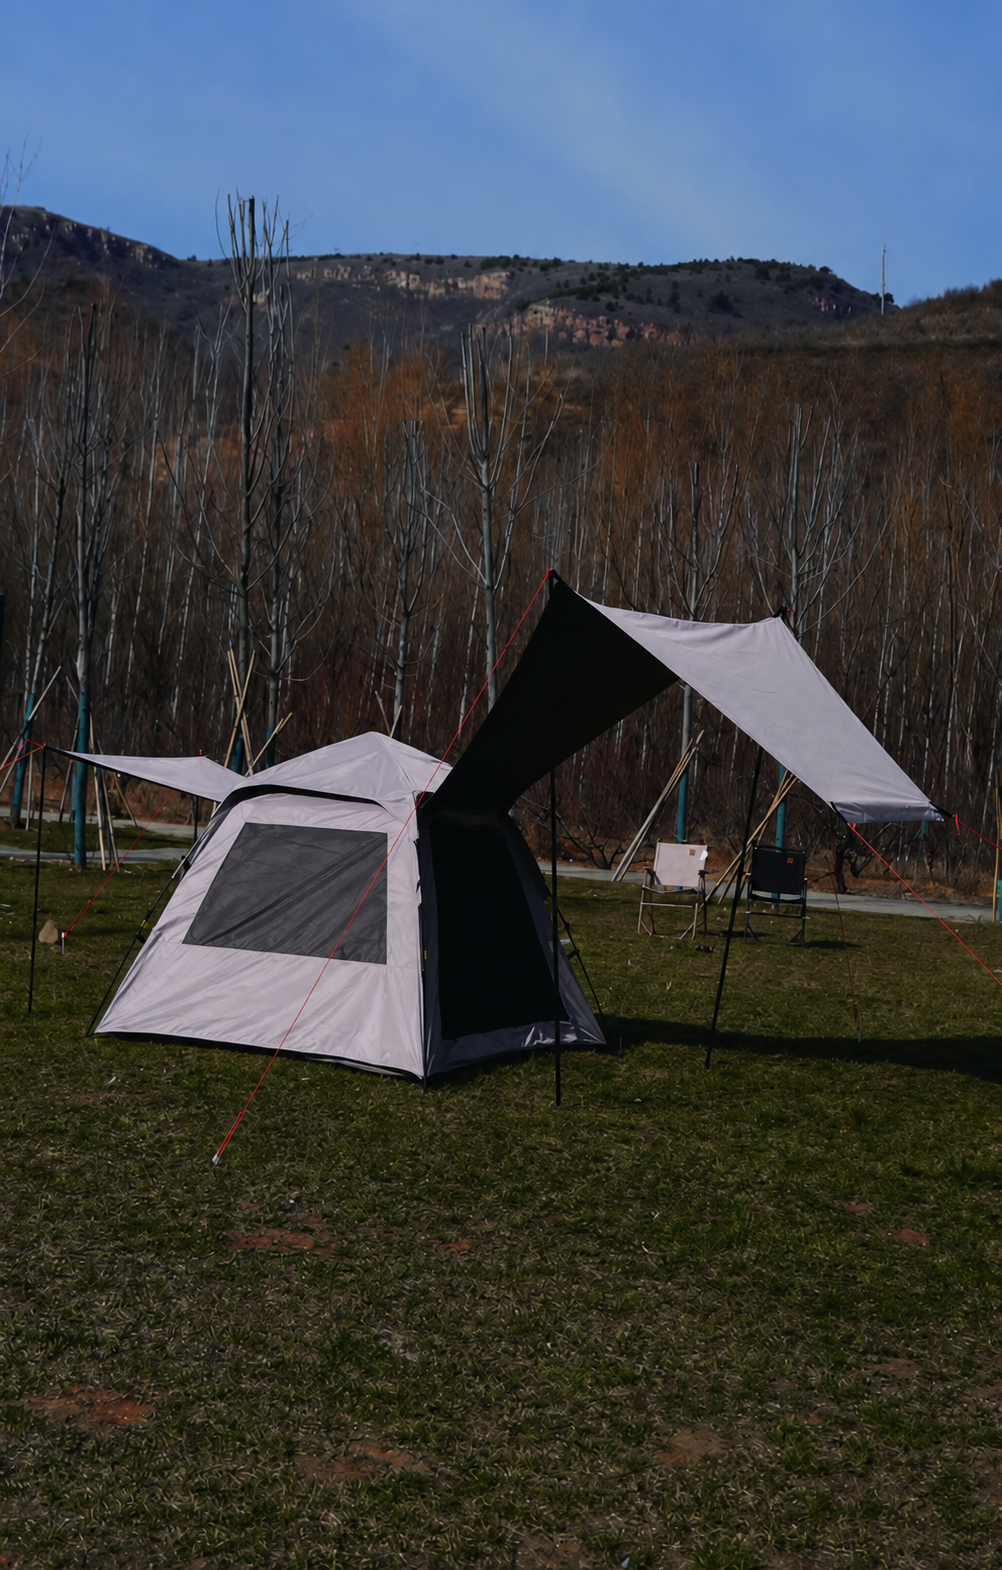
OEM development
Logo, colour, fabric, accessories, packaging and pattern development for brand-owned ranges.
Explore Custom Branded Air TentsInflatable system support
Complete the inflatable product package with compatible operating and after-sales items.
Rental & activation
Fast-pitch inflatable structures planned for repeated setup, branding, packing and repair.
Explore Event Air Shelters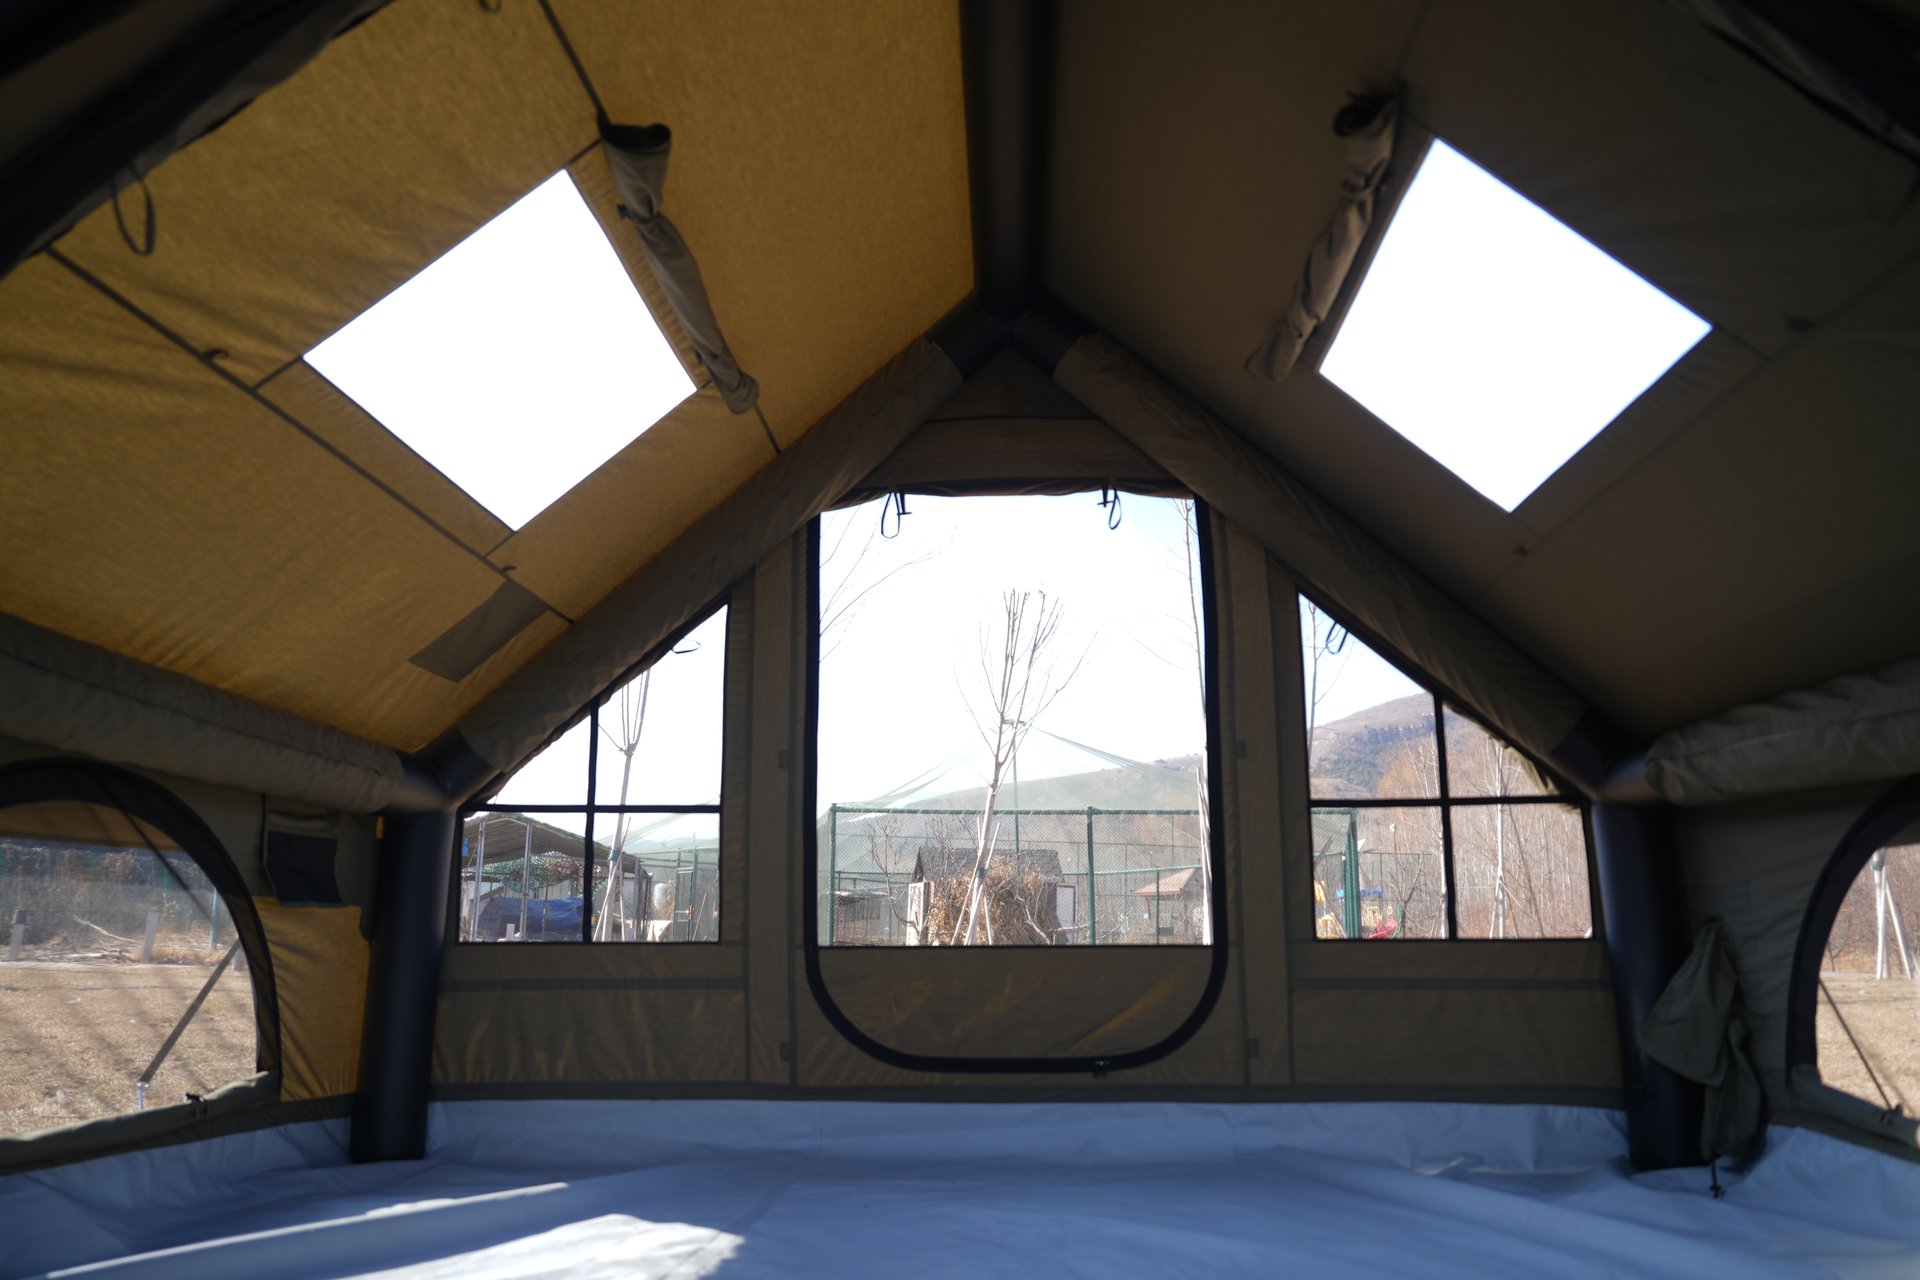
Lifecycle support
Pumps, valves, carry bags, repair kits, liners, pegs and replacement planning for inflatable products.
Explore Inflatable Tent Spare PartsHow we work
Each project moves through an agreed technical and commercial review before bulk production.
Use case, market, size, quantity, materials, standards and delivery target.
Air-beam layout, openings, fabric system, accessories and packing direction.
Prototype review, dimensional checks, inflation checks and agreed revisions.
Production follows the approved sample, with final inspection and export packing.
Professional inflatable shelters
Share the application, target size, quantity, destination, required standards and timeline. Our team will review the scope before recommending a structure or quotation route.