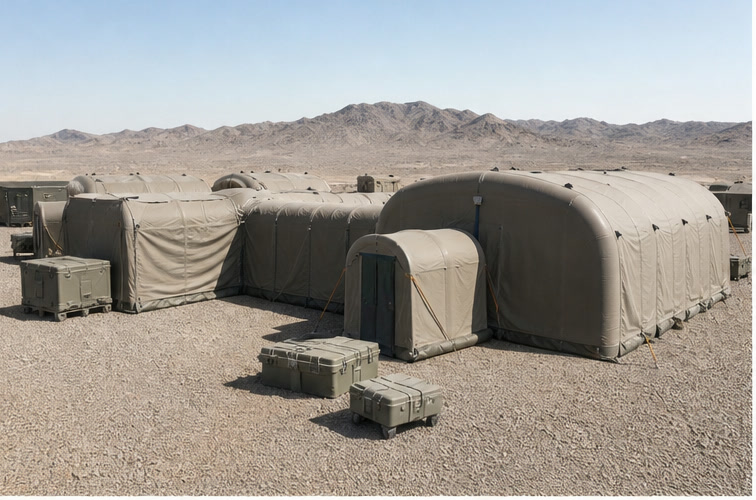
Field operations
Rapid Deployment Air Shelter
Start with the working area, access routes, setup crew and transport limits before choosing a beam layout or packed set.
Explore solutionShelter Configuration References
Choose a starting layout for field operations, relief logistics or connected modules. Share your actual operating brief so the structure, supplied set and checks can be defined for your project.
Professional shelter layouts
These illustrations are layout references for technical discussion, not photographs of completed customer projects. Dimensions, materials, supplied items and performance are agreed against your project documents.
Field operations
Start with the working area, access routes, setup crew and transport limits before choosing a beam layout or packed set.
Explore solution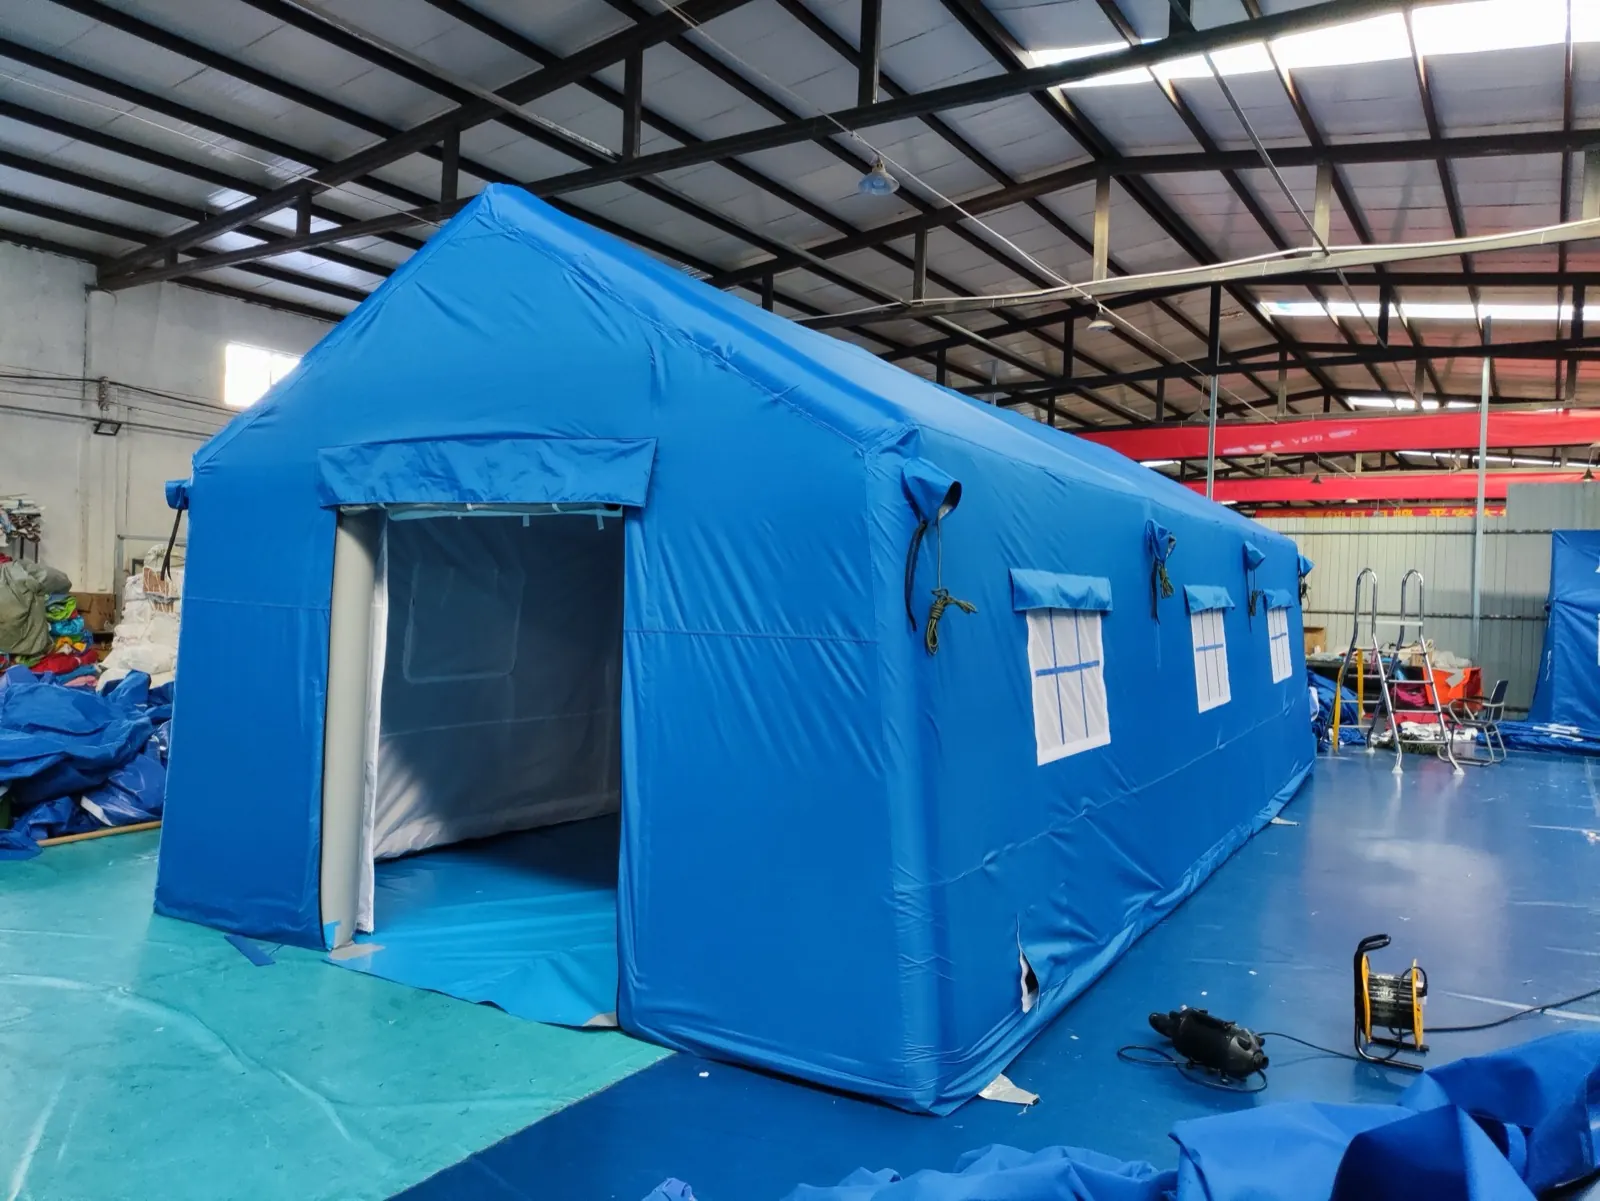
Relief logistics
Compare the supplied bundle, identification, storage, transport and batch inspection requirements against your relief brief.
Explore solution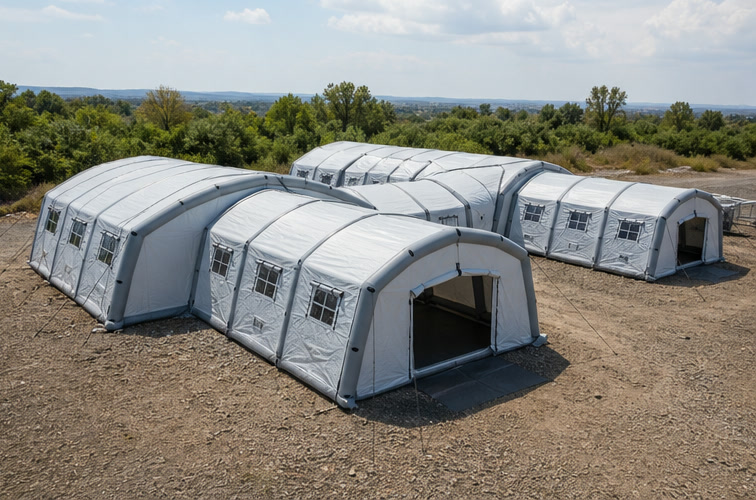
Command & operations
Plan circulation, service routes and connection points across modules before approving the layout and setup sequence.
Explore solutionBefore you compare quotations
Show the intended task, clear working area, entrances, equipment and service interfaces, destination, order quantity and target schedule.
Ask each supplier to respond to the same proposed layout, included components, packing scope and acceptance documents. Our rapid-deployment shelter procurement checklist helps organise that brief before you request a technical proposal.
Commercial configurations
These separate product references support commercial outdoor discussions. For specialist field or relief requirements, use the professional shelter layouts above.
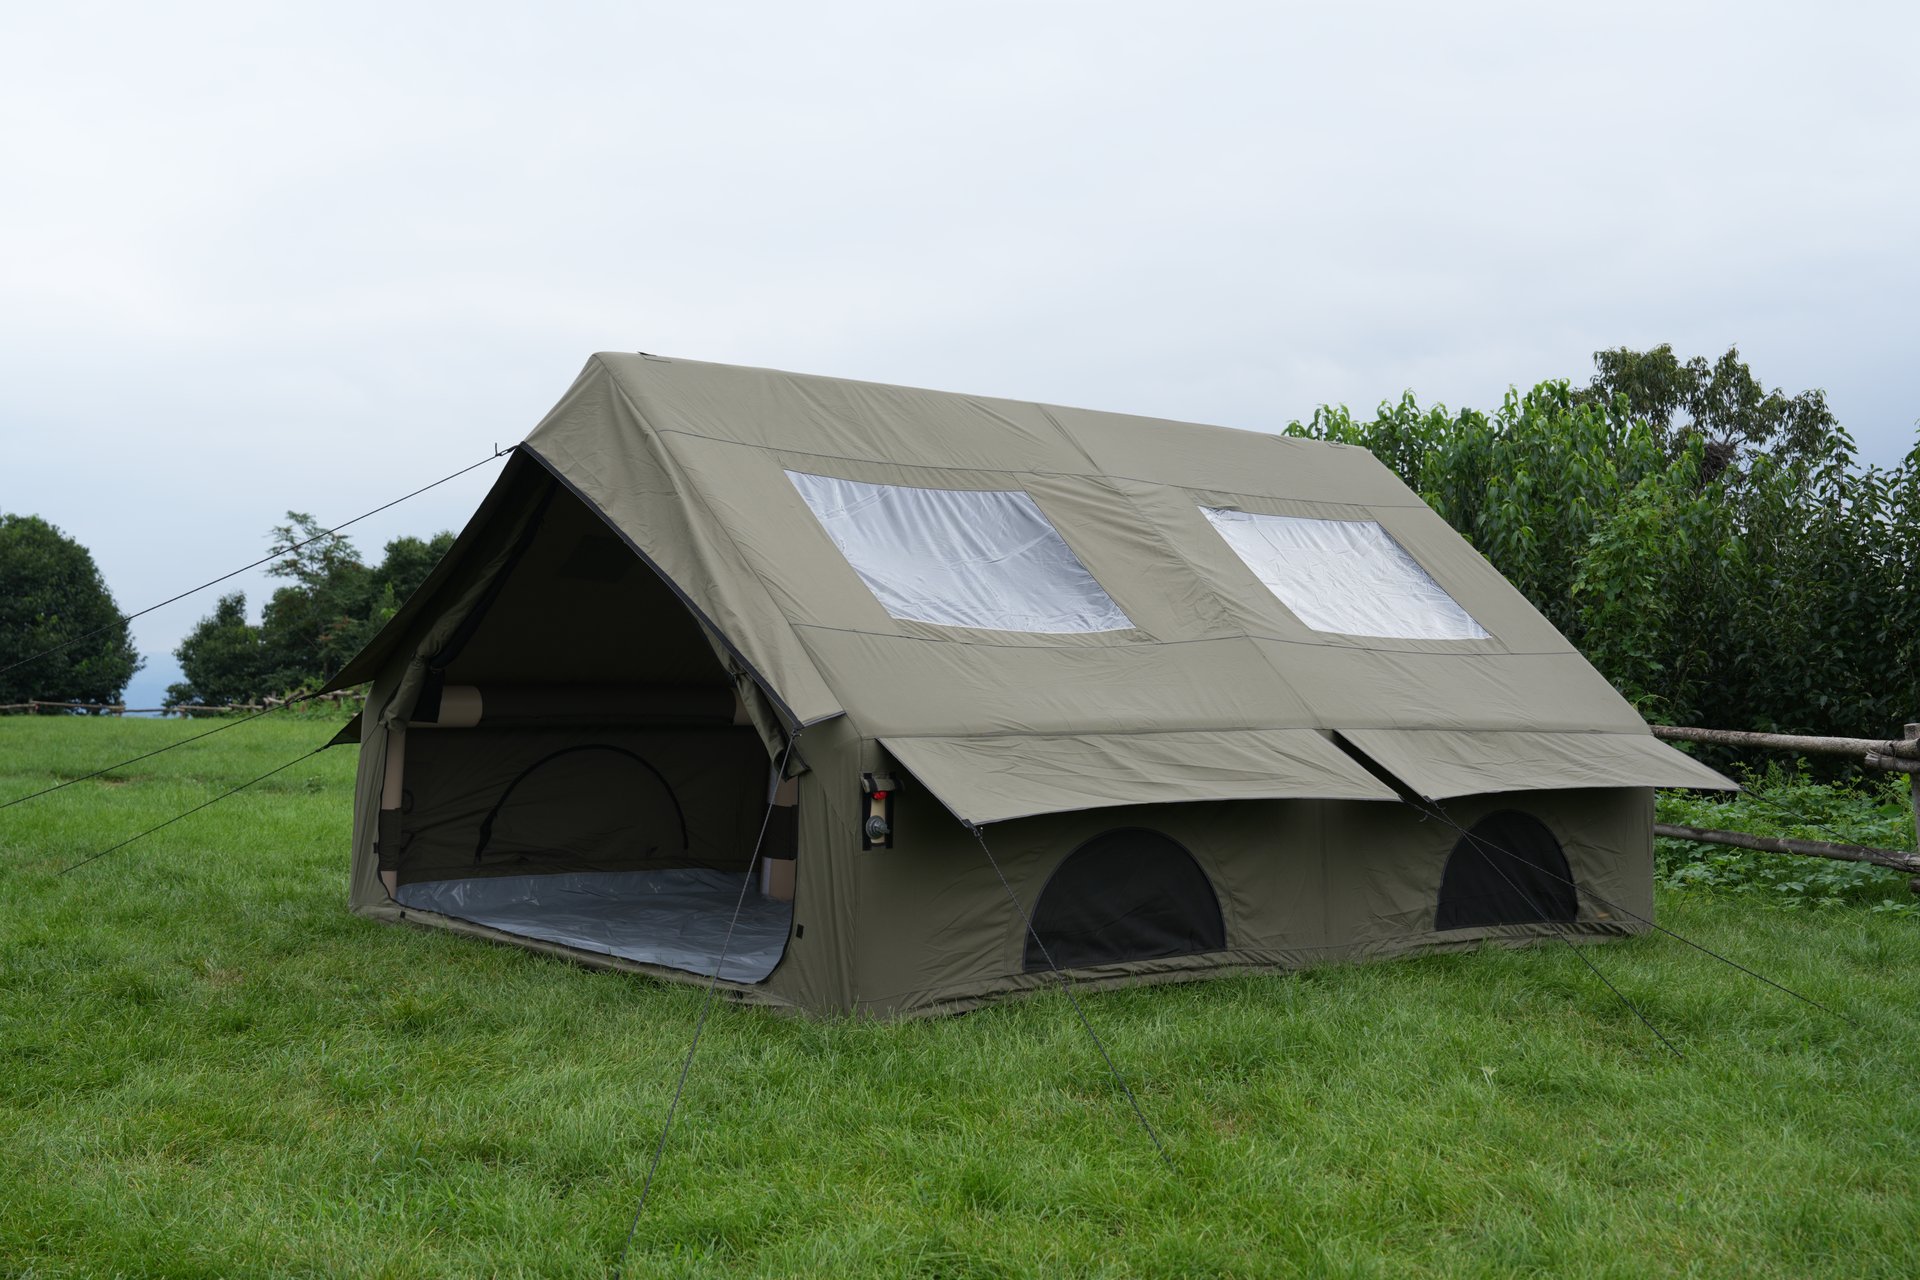
Brand & wholesale
Use a family-tent layout to discuss capacity, openings, air-beam arrangement and private-label requirements.
Explore solution
Hospitality
Use a cabin-style layout to discuss guest space, openings, extension options and maintenance access.
Explore solution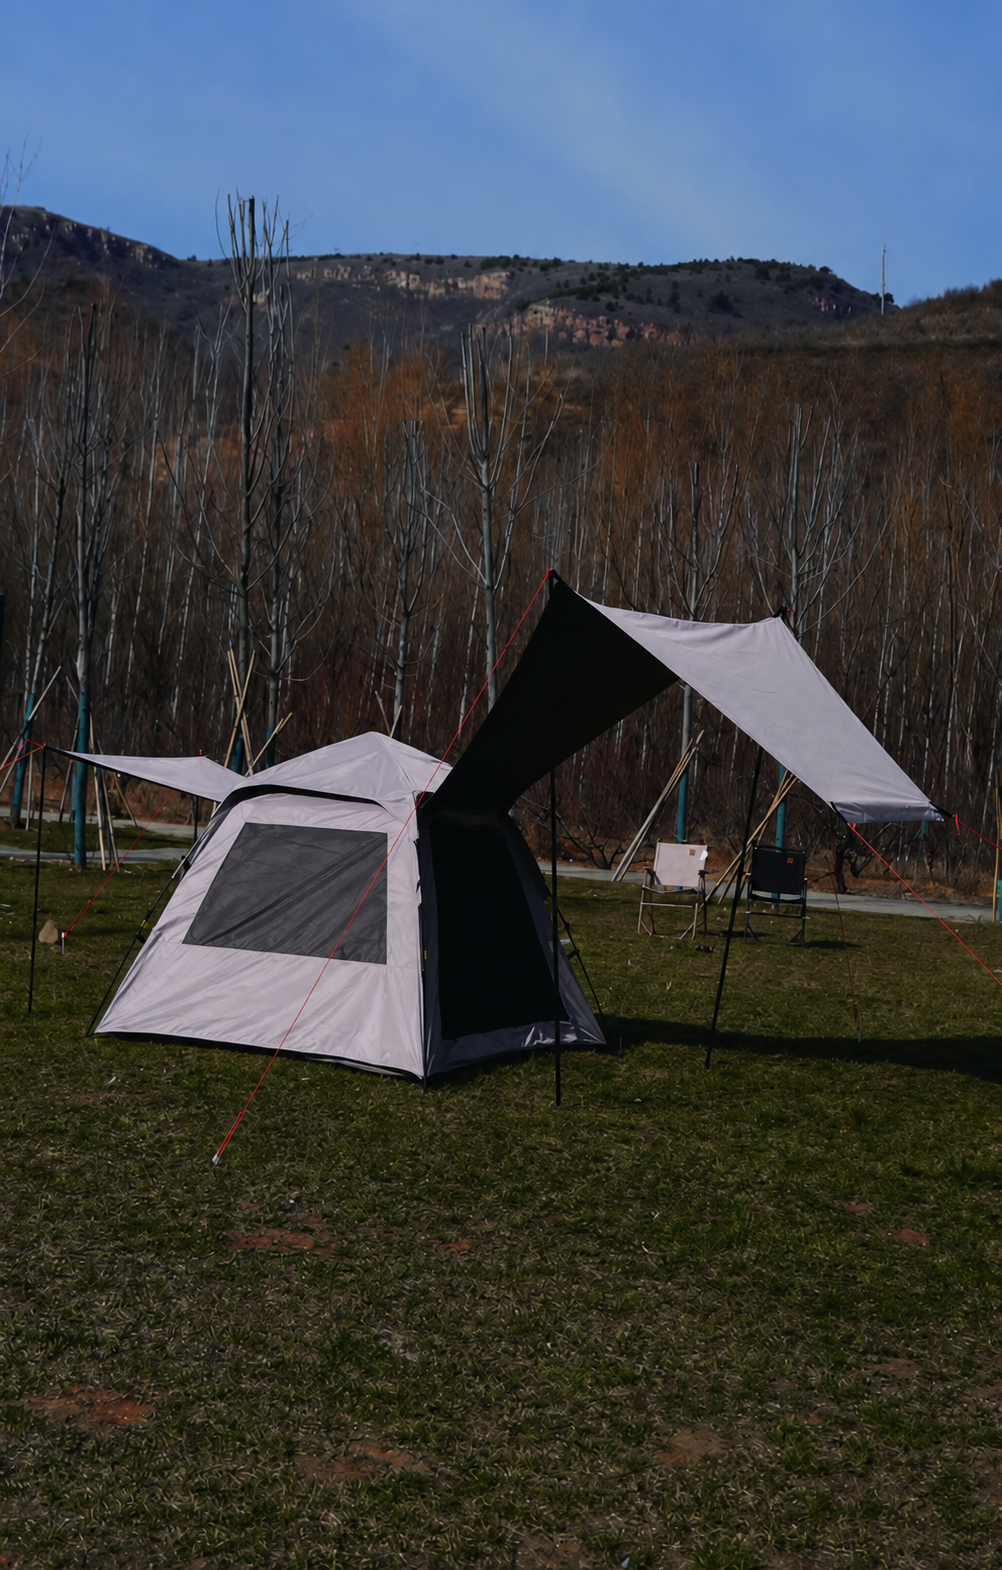
Events
Use a compact canopy format to discuss branding, access, repeated setup, packing and field repair.
Explore solutionProject review
Share the application, target size, quantity, destination, required standards and timeline. Our team will review the scope before recommending a structure or quotation route.