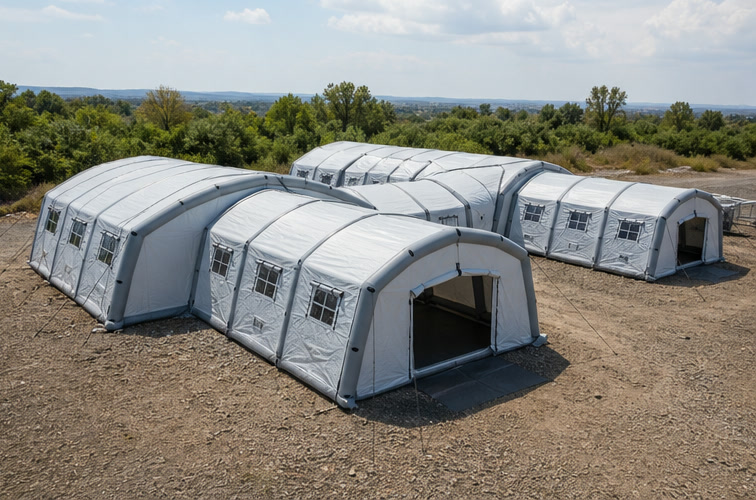
Disaster Relief & Humanitarian Shelters
Shelter packages planned around occupancy, climate, packed volume, field handling and procurement documents.
Explore relief systemsOEM / ODM Shelter Manufacturer · China
ASEN develops inflatable and frame-supported systems for disaster response, medical support, military contractors and international project procurement.
Application-led procurement
Each application has a different operating layout, logistics plan and acceptance route. Some visuals on this page are layout concepts and others are workshop photographs; your project drawing and approved sample define the actual shelter.
Shelter packages planned around occupancy, climate, packed volume, field handling and procurement documents.
Explore relief systems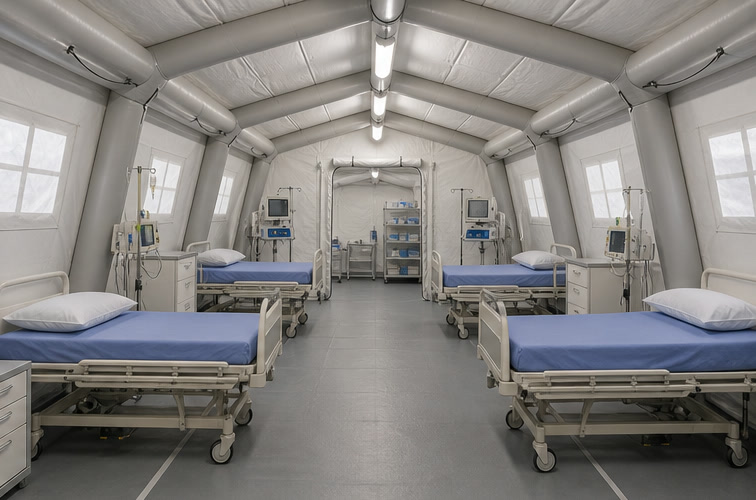
Configurable spaces for triage, treatment and support workflows, with access, partitions and utility interfaces reviewed by project.
Explore medical systems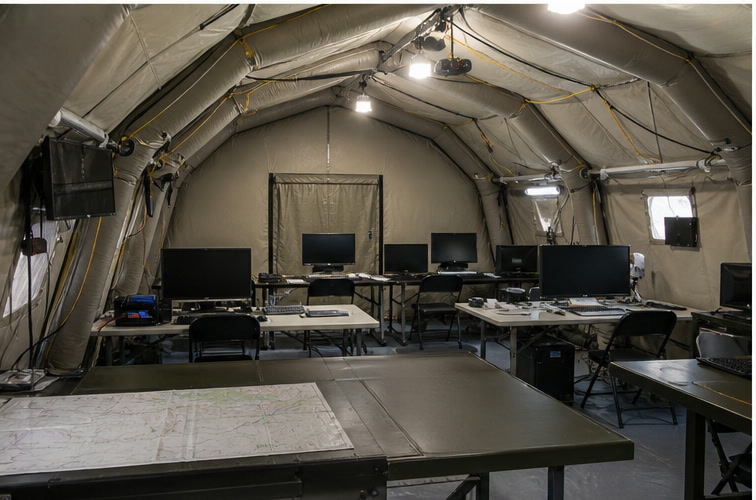
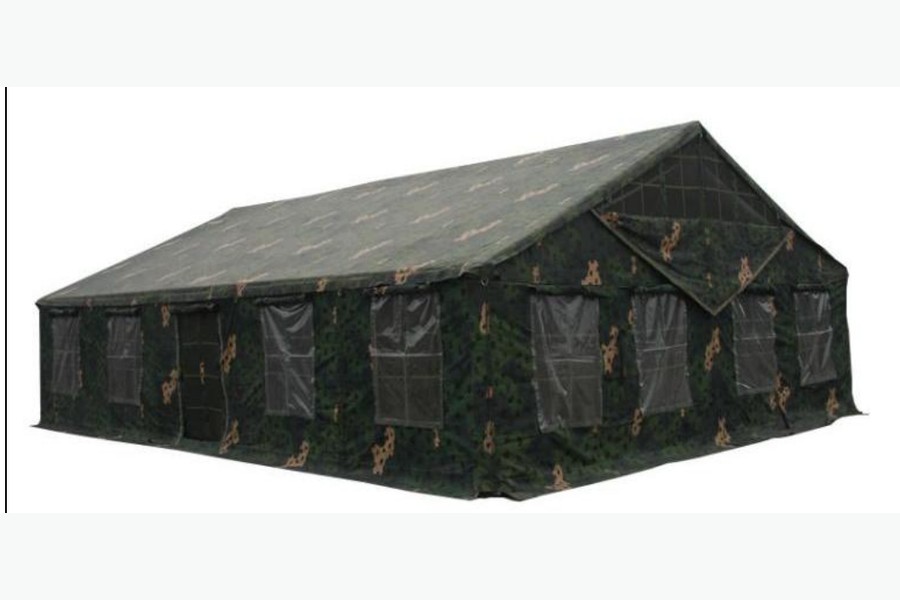
Deployable platforms for accommodation, command, maintenance and equipment support in temporary operating environments.
Explore field systemsStructure catalogues
Inflatable and frame-supported products have separate models, specifications and quotation routes, so buyers can compare like with like.
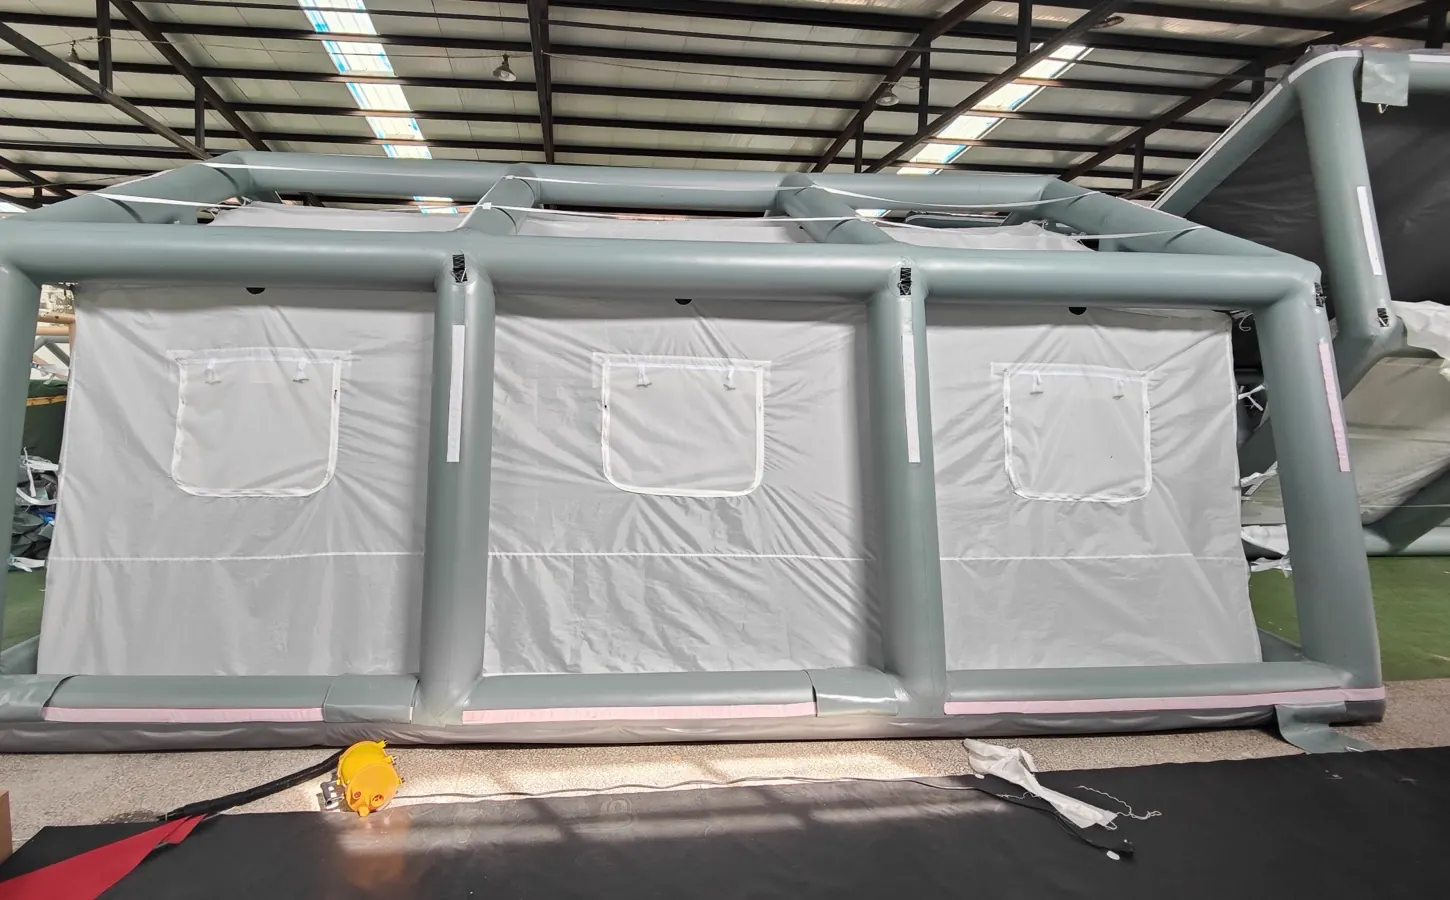
Inflatable shelter platform
Share the layout, environment, equipment, transport limits and required documents. We use these inputs to review a suitable manufacturing route.
Clear area, height, air-beam layout, entrances, connections and anchoring interfaces.
Partitions, circulation, equipment positions, liners and service openings.
Inflation equipment, accessories, repair items, identification and setup sequence.
Packed format, bundle handling, labels, complete-set list and shipment information.
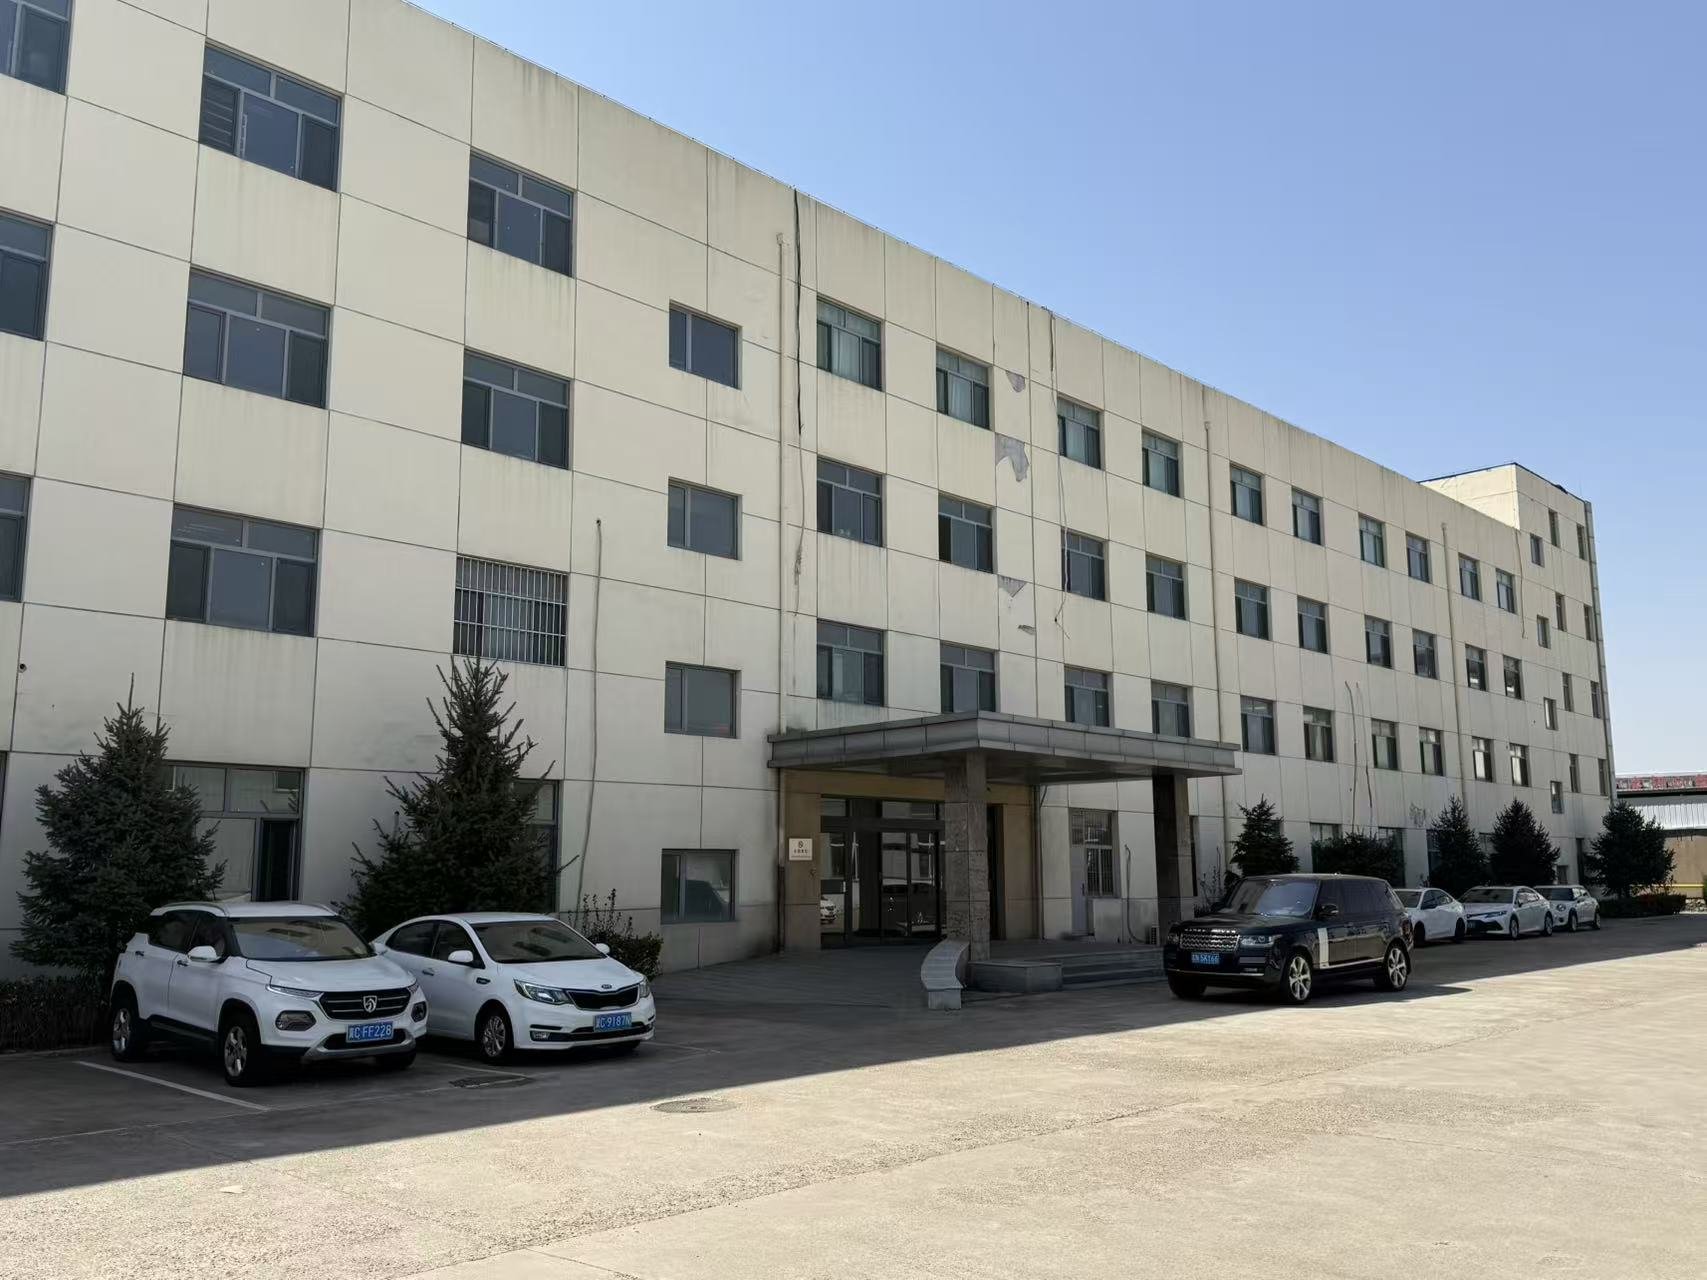
From requirement to shipment
Product dimensions, selected components, accessories, identification and packing requirements stay connected throughout the order.
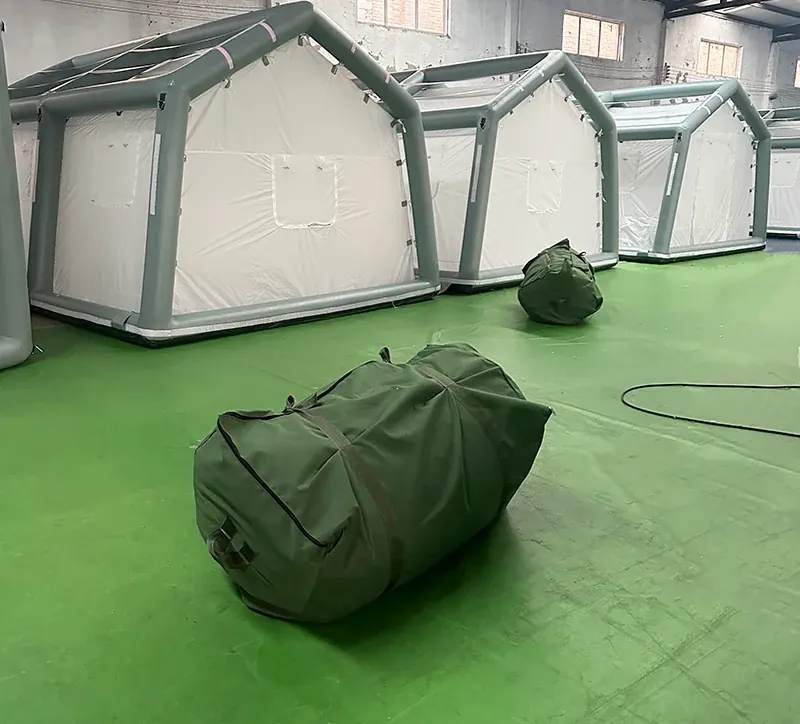
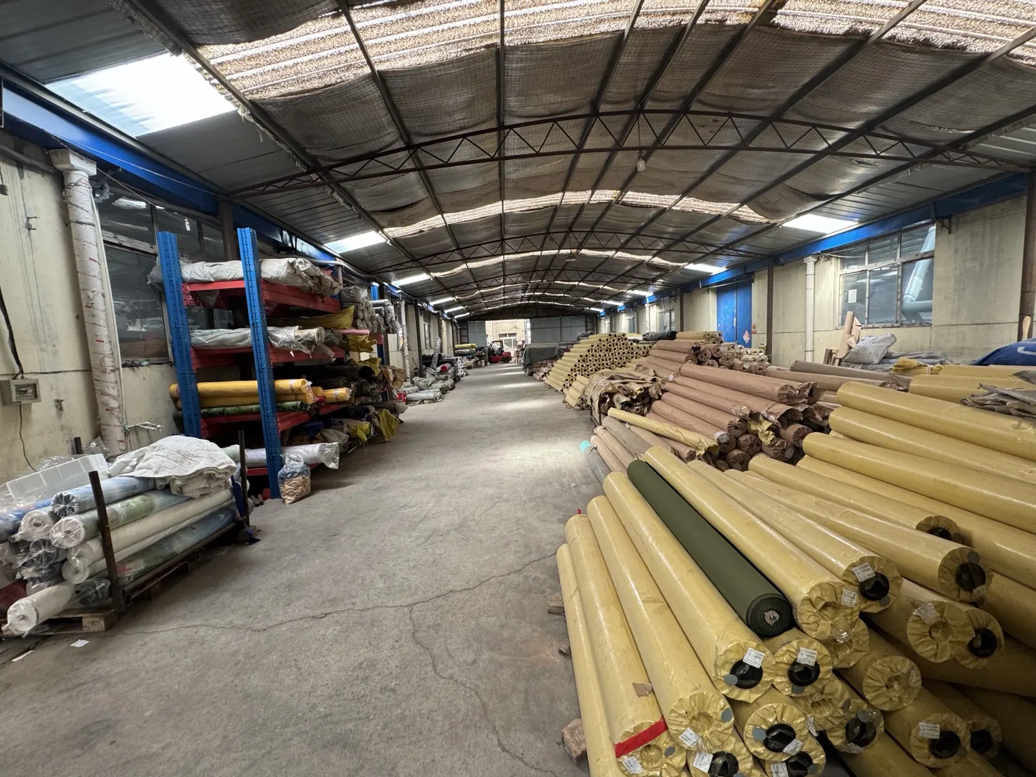
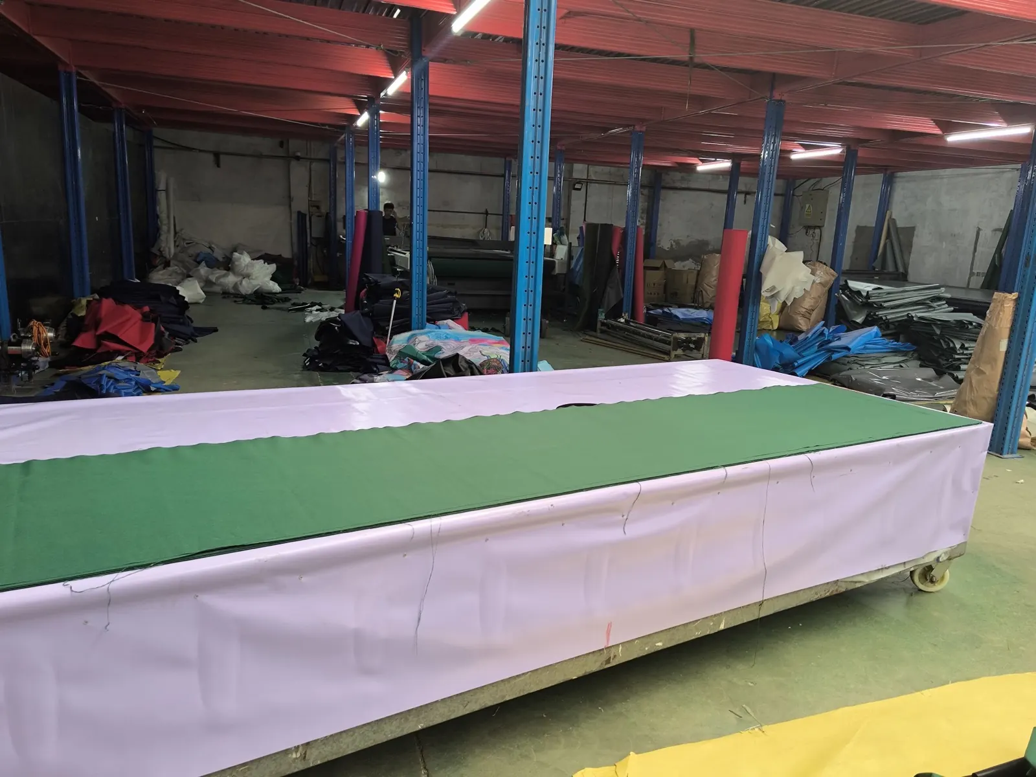
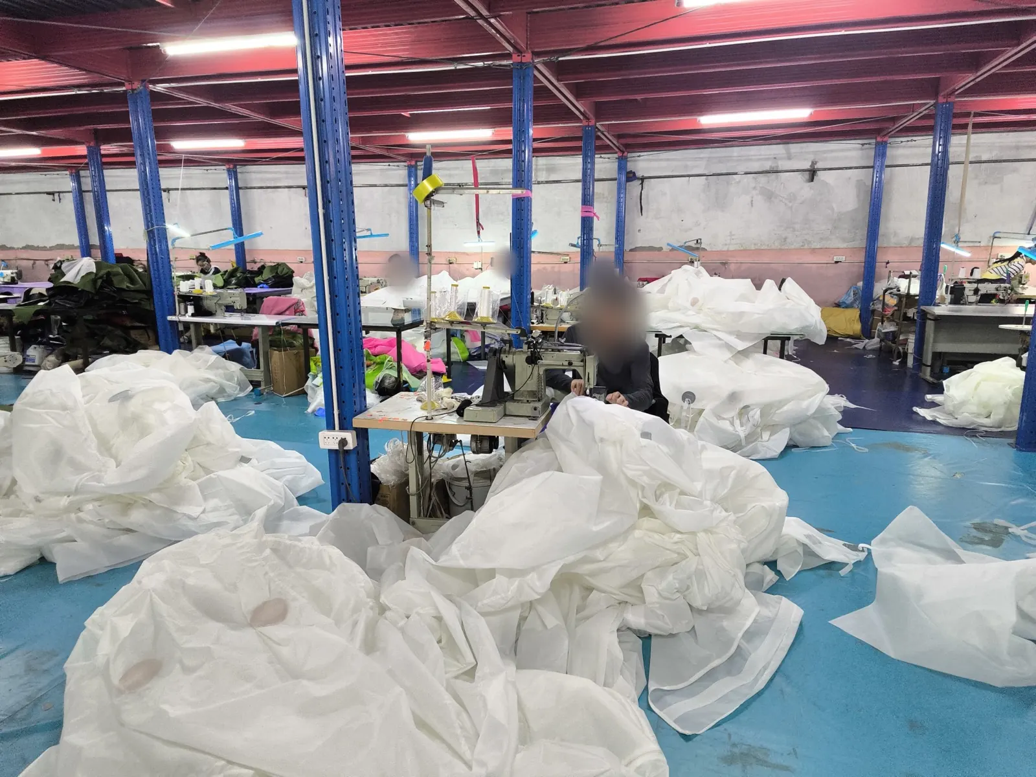
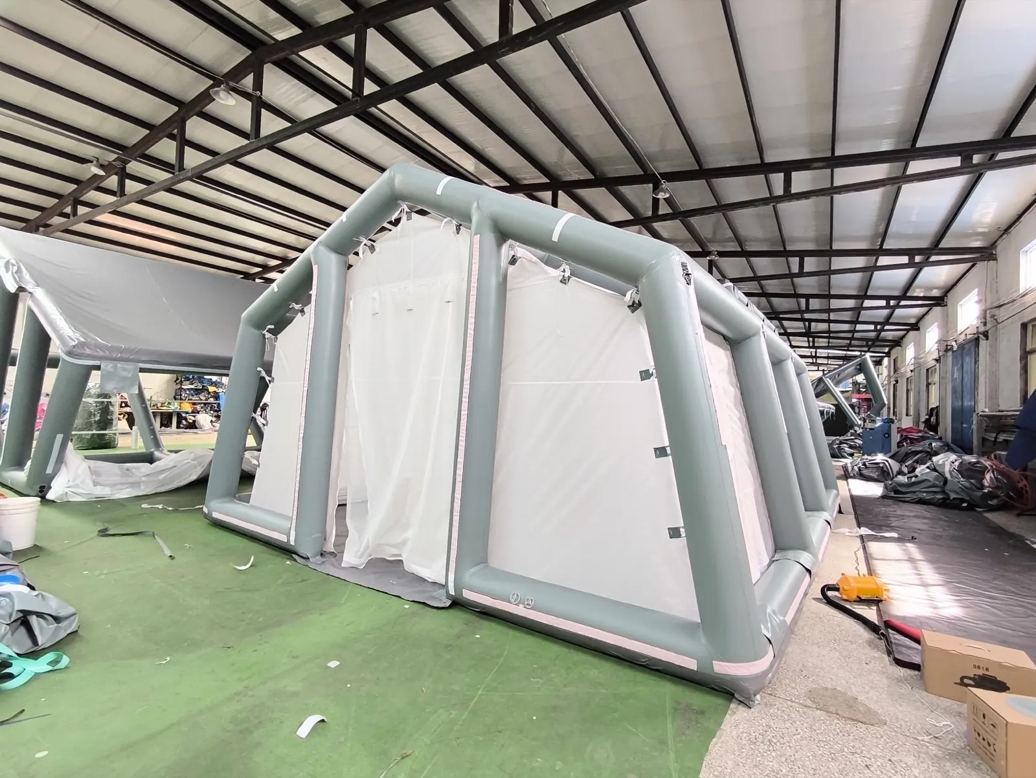
On the factory floor
These workshop photographs show the stages a shelter passes through before inspection and packing. See the full set, including finished units, on the factory page.
How we work
Each project moves through an agreed technical and commercial review before bulk production.
Use case, market, size, quantity, materials, standards and delivery target.
Air-beam layout, openings, fabric system, accessories and packing direction.
Prototype review, dimensional checks, inflation checks and agreed revisions.
Production follows the approved sample, with final inspection and export packing.
Technical buying guides
Use the resource centre to plan procurement, medical layouts, humanitarian logistics, packing and supplier review.
Browse All GuidesCommercial Outdoor Tents
Technical proposal
Share the application, target size, quantity, destination, required standards and timeline. Our team will review the scope before recommending a structure or quotation route.