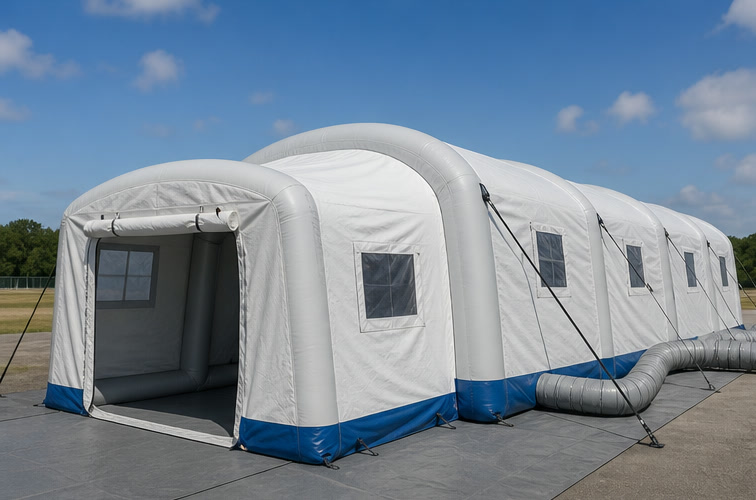
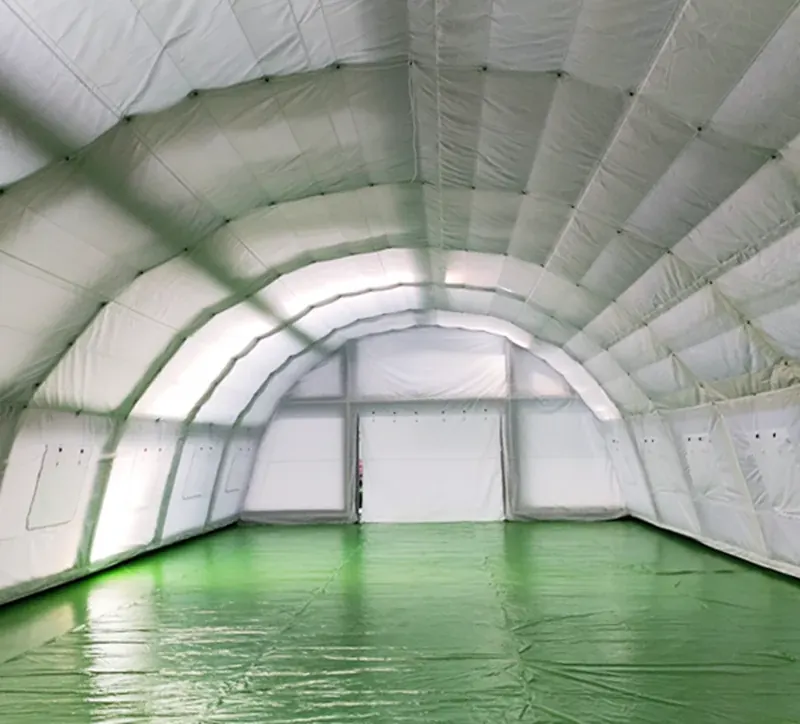
Triage & Intake Shelter
A controlled arrival point for registration, assessment and onward routing.
- Accessible entrance and floor transition
- Waiting, assessment and staff zones
- Privacy, lighting and climate interfaces
Medical Integration · Shelter Envelope
ASEN works with medical equipment integrators and project contractors to define the shelter envelope around access, circulation, zoning, utilities and deployment logistics before a construction system is selected.
Workflow before product
A medical-support shelter should follow the integrator's care pathway. Each module is defined by its users, equipment, circulation and infrastructure interfaces.
Four configuration families
Use these families to structure the first layout review. Final scope follows the integrator-approved plan and project requirements.

A controlled arrival point for registration, assessment and onward routing.

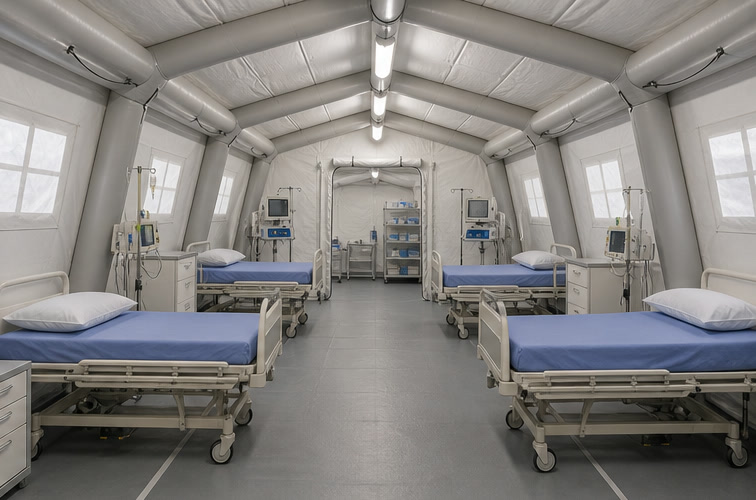
A clear clinical work area configured around beds, equipment and staff circulation.

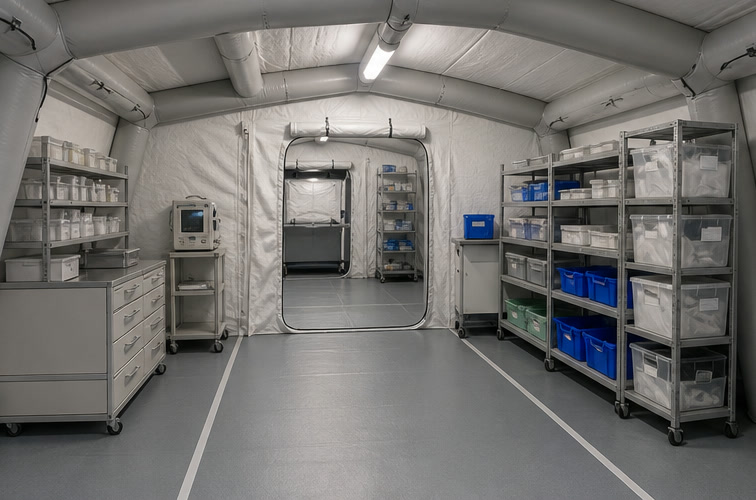
Organized support space for consumables, equipment, staff or technical services.

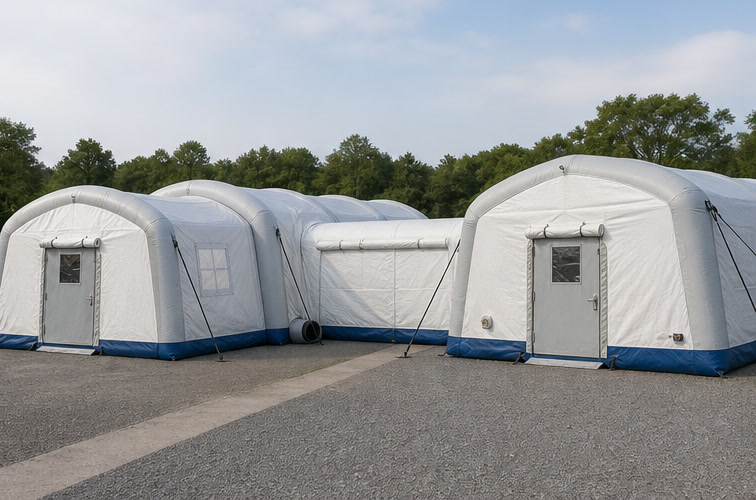
Multiple shelter envelopes linked around an integrator-approved workflow.
Concept illustrations show possible shelter layouts for discussion. Clinical design and approvals remain with the qualified integrator and relevant authorities.
Integration interfaces
The integrator supplies the equipment and service schedule. ASEN reviews how the shelter envelope, openings, liners, floors and connectors accommodate that plan. Use the medical tent layout checklist to record drawing revisions and interface owners, and the inflatable medical tent buyer's guide to prepare a comparable quotation. For procurement roles and the next review step, see the medical integrator buying route.
Entrance width, floor transition, beds, carts, equipment and clear routes.
HVAC connection points, duct routing and project-defined environmental requirements.
Cable entries, lighting positions and equipment layout coordination.
Locations for water, drainage, data and other qualified systems.
Project-defined liner, floor and partition construction options.
Clinical function, system validation and compliance remain with qualified parties.
Inflatable structure, outer cover, selected liner and floor options, openings, connectors, packing and agreed shelter documents.
Integrator scopeClinical workflow, medical equipment, HVAC, power, water, WASH, installation, validation and authority approval.
Shelter construction
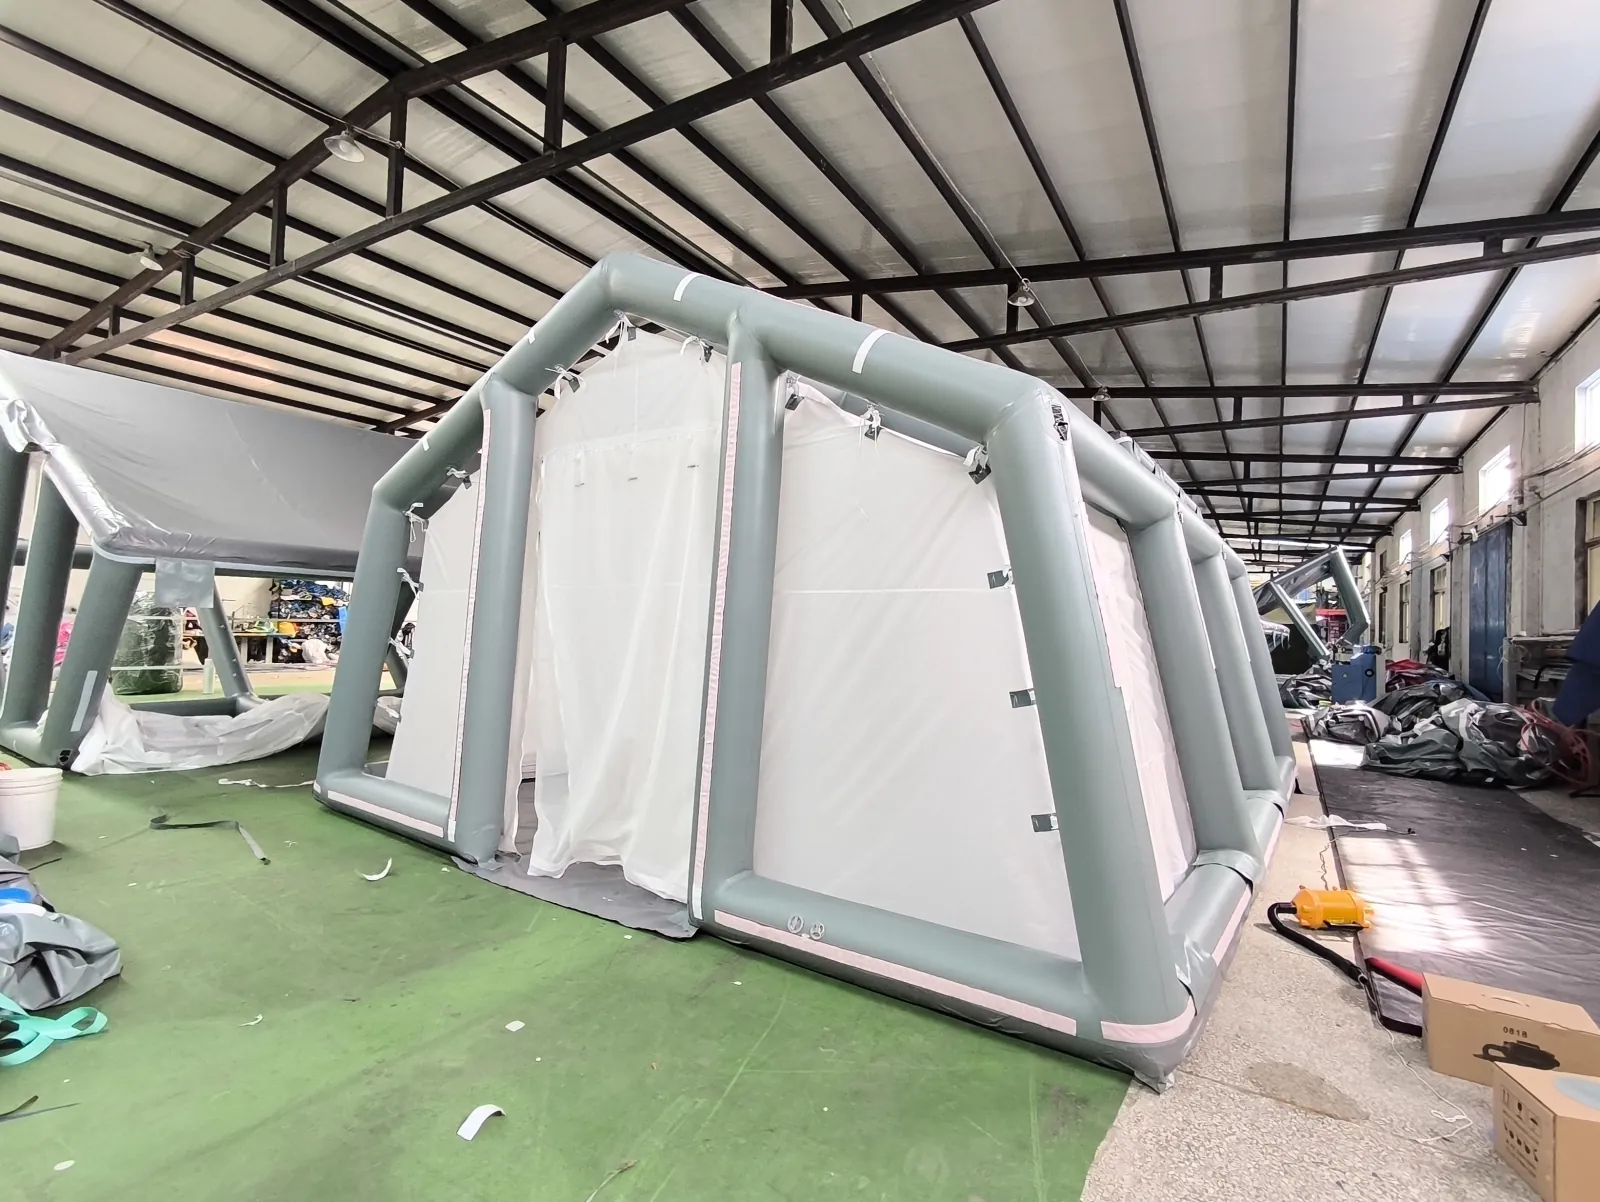
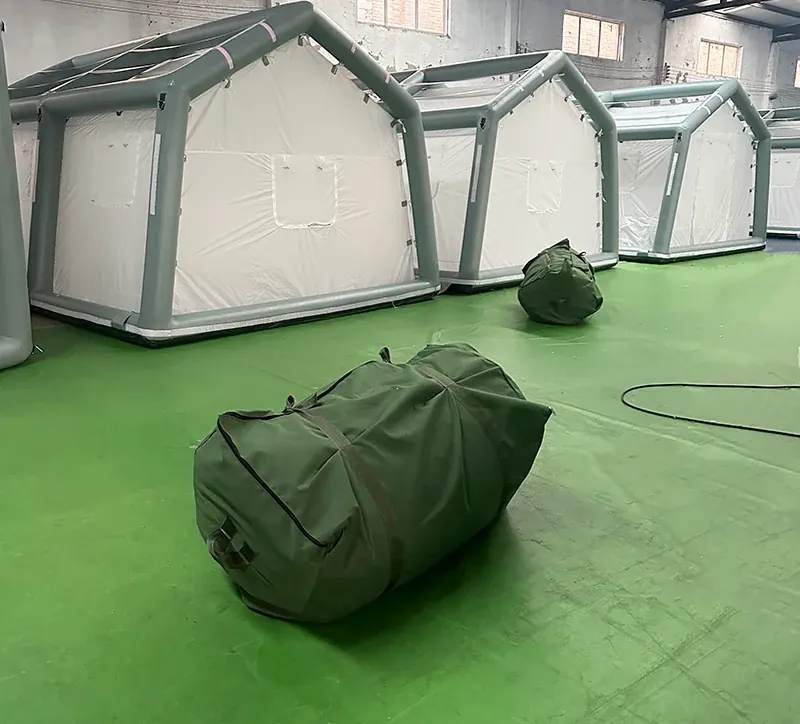
This workshop view shows an inflated air-beam structure with fitted fabric wall panels. Use the proposed drawing and sample to review panel attachments, openings, liner and floor interfaces before approving the shelter envelope.

Workshop photographs
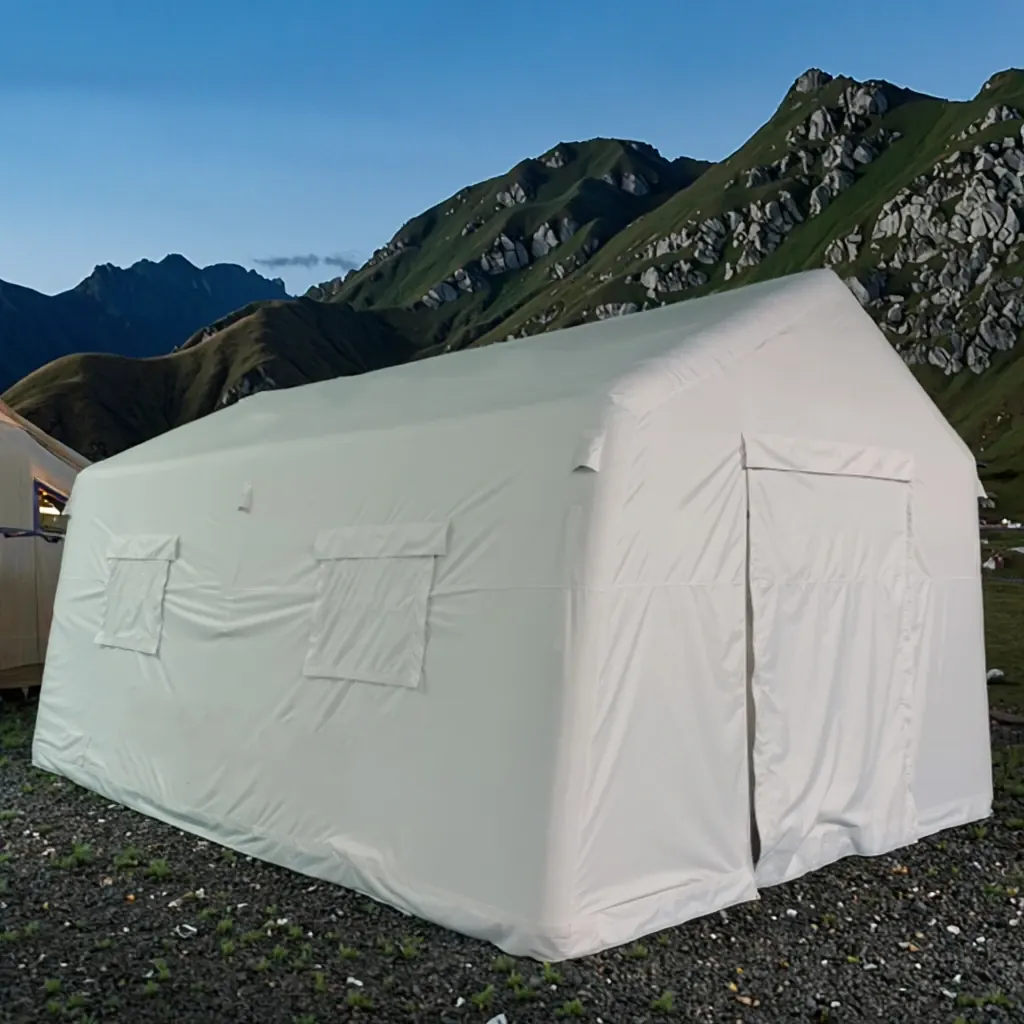
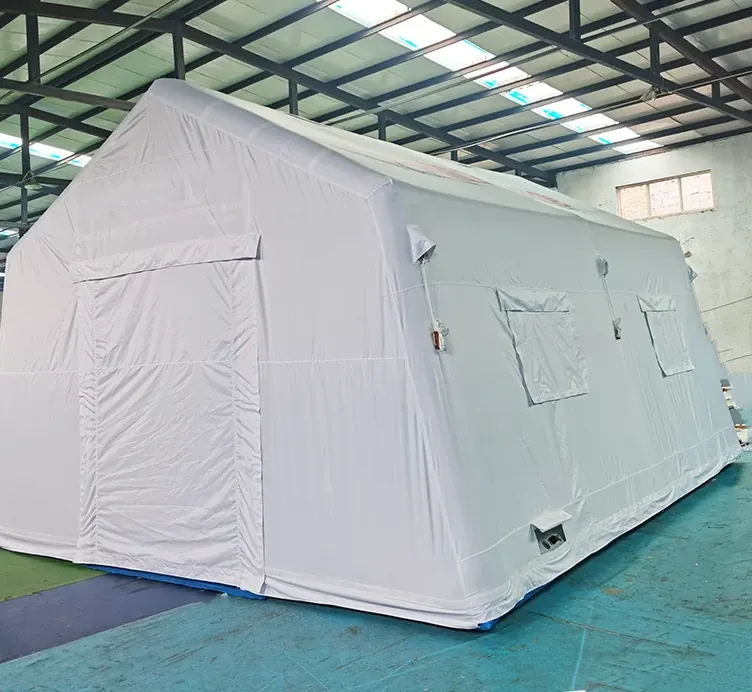
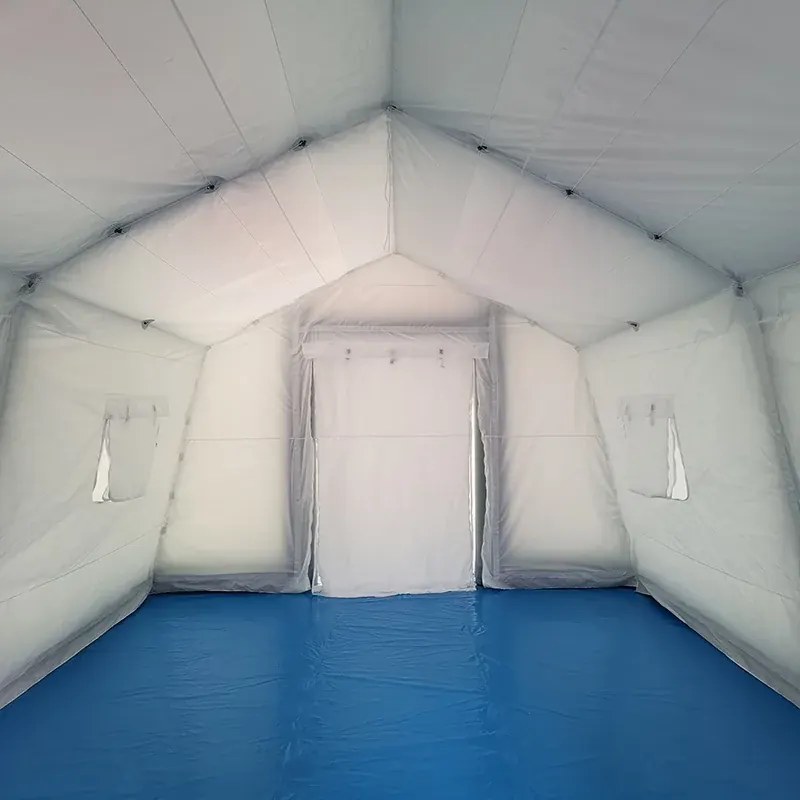
Real photographs of white inflatable shelters and interiors. These show structure and finish only. Medical fit-out, equipment and clinical approval stay with the integrator.


Suitable product systems
Inflatable systems suit rapid deployment and connected layouts. Frame-supported construction can be reviewed when a buyer specification or larger conventional layout requires it.
Medical shelter planning
Share the intended workflow, room layout and utility requirements so we can review the shelter structure with your integration team.
Share available drawings, specifications or tender files so our team can prepare the right shelter proposal.
Attach a layout, specification schedule or tender document when available.
Request a Technical ProposalProcurement FAQ
No. ASEN supplies configurable shelter envelopes. Clinical workflow, medical equipment, utilities and regulatory approval remain with qualified integrators and authorities.
Yes. Partitions, door positions and connection geometry can be reviewed against the integrator-supplied workflow and equipment layout.
Interface openings can be planned from a coordinated service schedule. System design, installation and validation remain within the qualified integrator scope.
Provide the exact project standard, authority requirements and acceptance criteria. ASEN will review the shelter scope and available documentation against those inputs.
Medical integration projects
Share the intended clinical function, circulation layout, service interfaces, destination, quantity and project requirements. Our team will review the shelter envelope with your integration team.