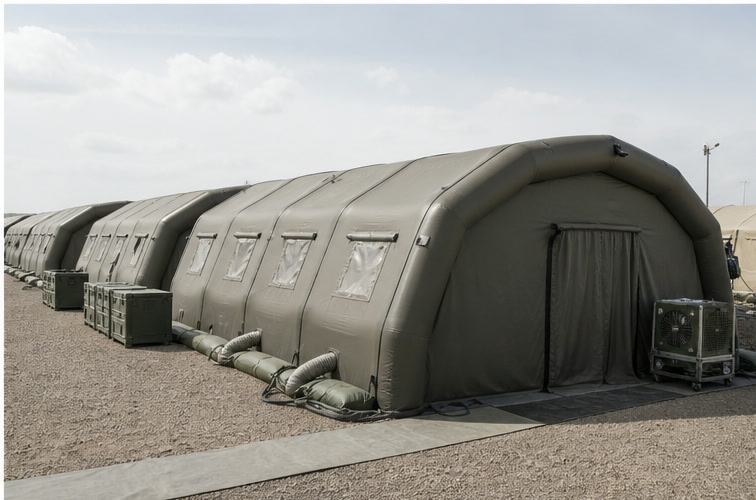
ACCOMMODATE
Personnel Accommodation
Rest, briefing and team-support space configured around occupancy, climate and camp logistics.
- Proposal inputs
- People, duration, sleeping or work layout, ventilation, power and packed limits

Contractor Supply · Field Operations
For military and contractor-led field projects, define accommodation, command, maintenance and base-support tasks before selecting an inflatable or frame-supported shelter. Final configuration follows the project specification.
Select by operating task
The operating task controls usable space, openings, interfaces and packing. Product structure is selected afterward from the inflatable or frame-supported catalogue.
Rest, briefing and team-support space configured around occupancy, climate and camp logistics.
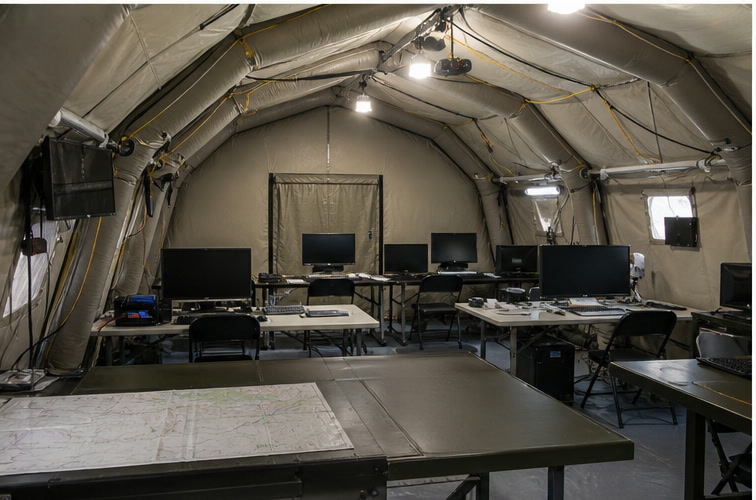
A controlled workspace for desks, displays, communications equipment and cable routes.
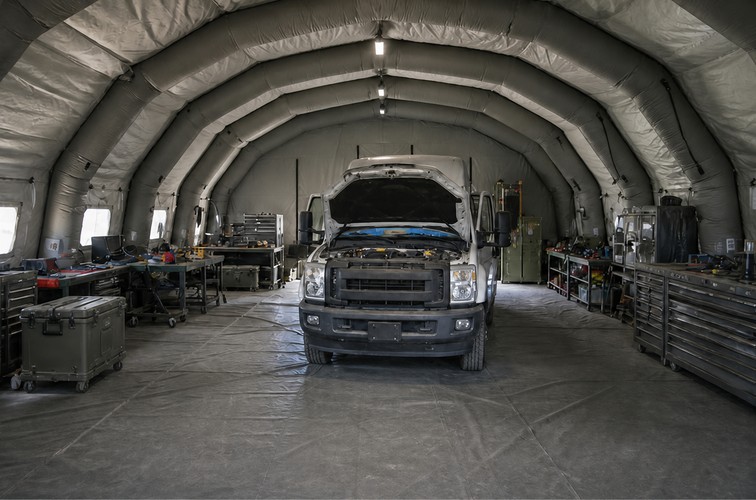
Clear-span cover for vehicles or equipment, planned around access, working clearance and support equipment.
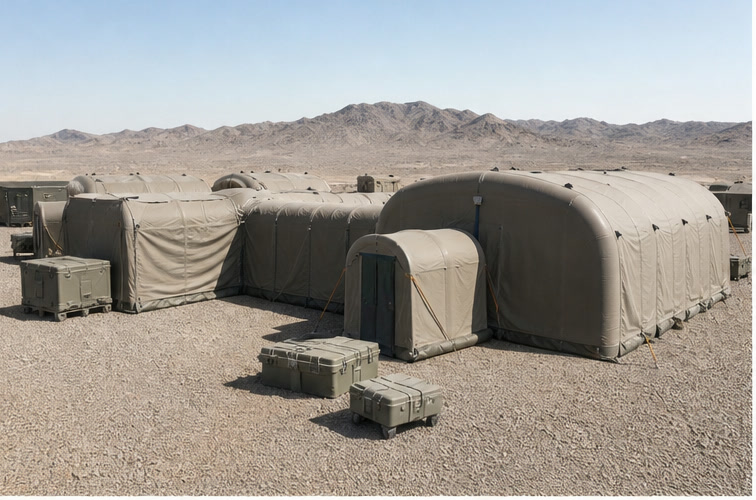
Connected shelter modules for contractor-led base support, logistics and operations functions.
Concept illustrations show possible field layouts. Final configuration and acceptance criteria follow the buyer's project specification.
Construction reference
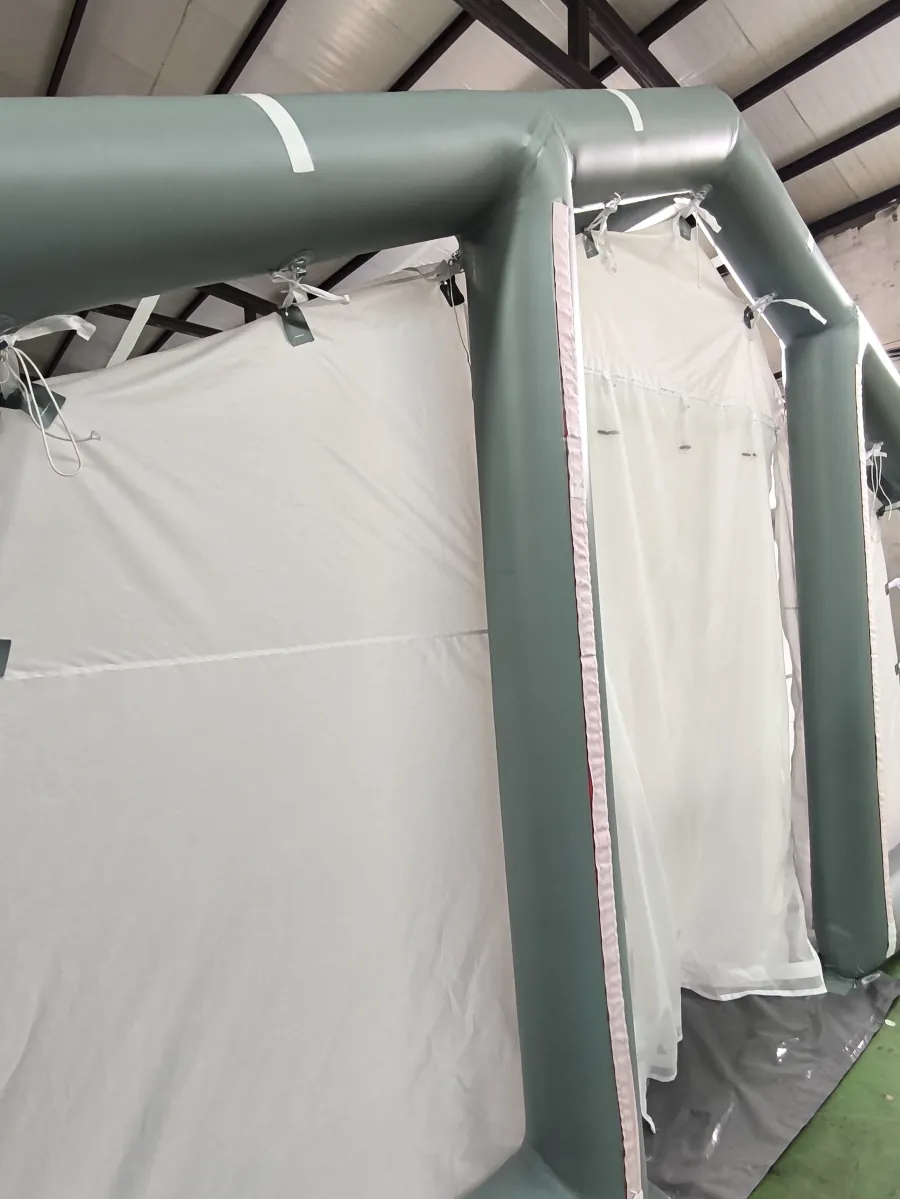
This factory photo shows a fabric wall panel fitted beside an inflated air beam. Use the visible connection detail to discuss panel attachment and access for inspection; review the wider shelter assembly view when comparing the overall frame and wall layout.
For a project proposal, request the structure drawing, opening and interface plan, inflation equipment, anchoring and repair scope, packed-set list and model-specific test evidence required by your specification. Confirm the final configuration and acceptance requirements in the approved specification.
Suitable product systems
Inflatable systems emphasise rapid deployment and compact logistics. Frame-supported systems add folding-grid, pole and larger arch configurations.
Build the field system
ASEN reviews the shelter envelope and supplied accessories against the project brief. Specialist utility systems and compliance remain within the qualified contractor scope. For contract qualification and document responsibilities, review the government contractor buying route.
Packed limits, split loads, handling team and deployment order.
Power, data, lighting and HVAC pass-through locations.
Doors, connectors, expansion direction and identification.
Repair materials, spare items, instructions and agreed records.
Expeditionary shelter planning
Tell us about personnel, equipment, floor area, movement and transport requirements so we can prepare the right shelter proposal.
Share available drawings, specifications or tender files so our team can prepare the right shelter proposal.
Attach a layout, specification schedule or tender document when available.
Request a Technical ProposalProcurement FAQ
No. Requirements vary by country, authority and contract. The buyer must provide the applicable technical specification and acceptance method for review.
Yes. A project can be reviewed as a coordinated family with shared interfaces, packing logic, identification and deployment sequencing.
Service entry positions and shelter interfaces can be planned from the buyer-supplied equipment and cable schedule. System engineering remains within the qualified project scope.
This website focuses on international contractors and commercial project buyers. US government sourcing can involve domestic-source requirements and needs a separate eligibility review.
International contractor projects
Share the destination, crew, required clear space, equipment envelope, service routes, quantity and project specification. We will return with the configuration questions needed for a technical proposal.