Commercial Outdoor · OEM Development
Custom Branded Air Tents
OEM and private-label inflatable tent development for buyers who need a defined structure, brand colour, logo, accessories, packaging and sample route.
Project fit
Start with the operating requirement, not a generic model.
Custom development works best when the buyer defines the market gap and success criteria. A reference image alone does not control dimensions, materials, user experience, cost or production consistency.
- New outdoor brand product launches
- Existing range extensions and seasonal programmes
- Distributor-owned and retailer-exclusive models
- Commercial project tents with branded presentation
What to send us
Available tent sizes
Choose a starting size for your quotation
Select the closest catalog option, then tell us what you want to change. Dimensions, materials, accessories and packing can be discussed for your order.
Use these catalog sizes as a starting point. Final dimensions, materials and supplied accessories are confirmed with your quotation and sample.
Need a different size, layout or accessory set? Send your requirements and we will review the available options.
Product options
Details to confirm for your quotation
Share these details so we can recommend the right structure, materials, custom options and packing method.
Specification inputs
- Target user, retail position and competitive reference
- Required size, layout, setup method and packed target
- Destination market and required documentation
- Forecast quantity, sample milestones and launch date
- Critical features and acceptable design trade-offs
Customisation scope
- Pattern, dimensions, colour and logo placement
- Fabric, air-beam, valve and accessory selection
- Carry bag, labels, manual and outer carton
- Retail or project packaging configuration
- Sample revision and approved-reference control
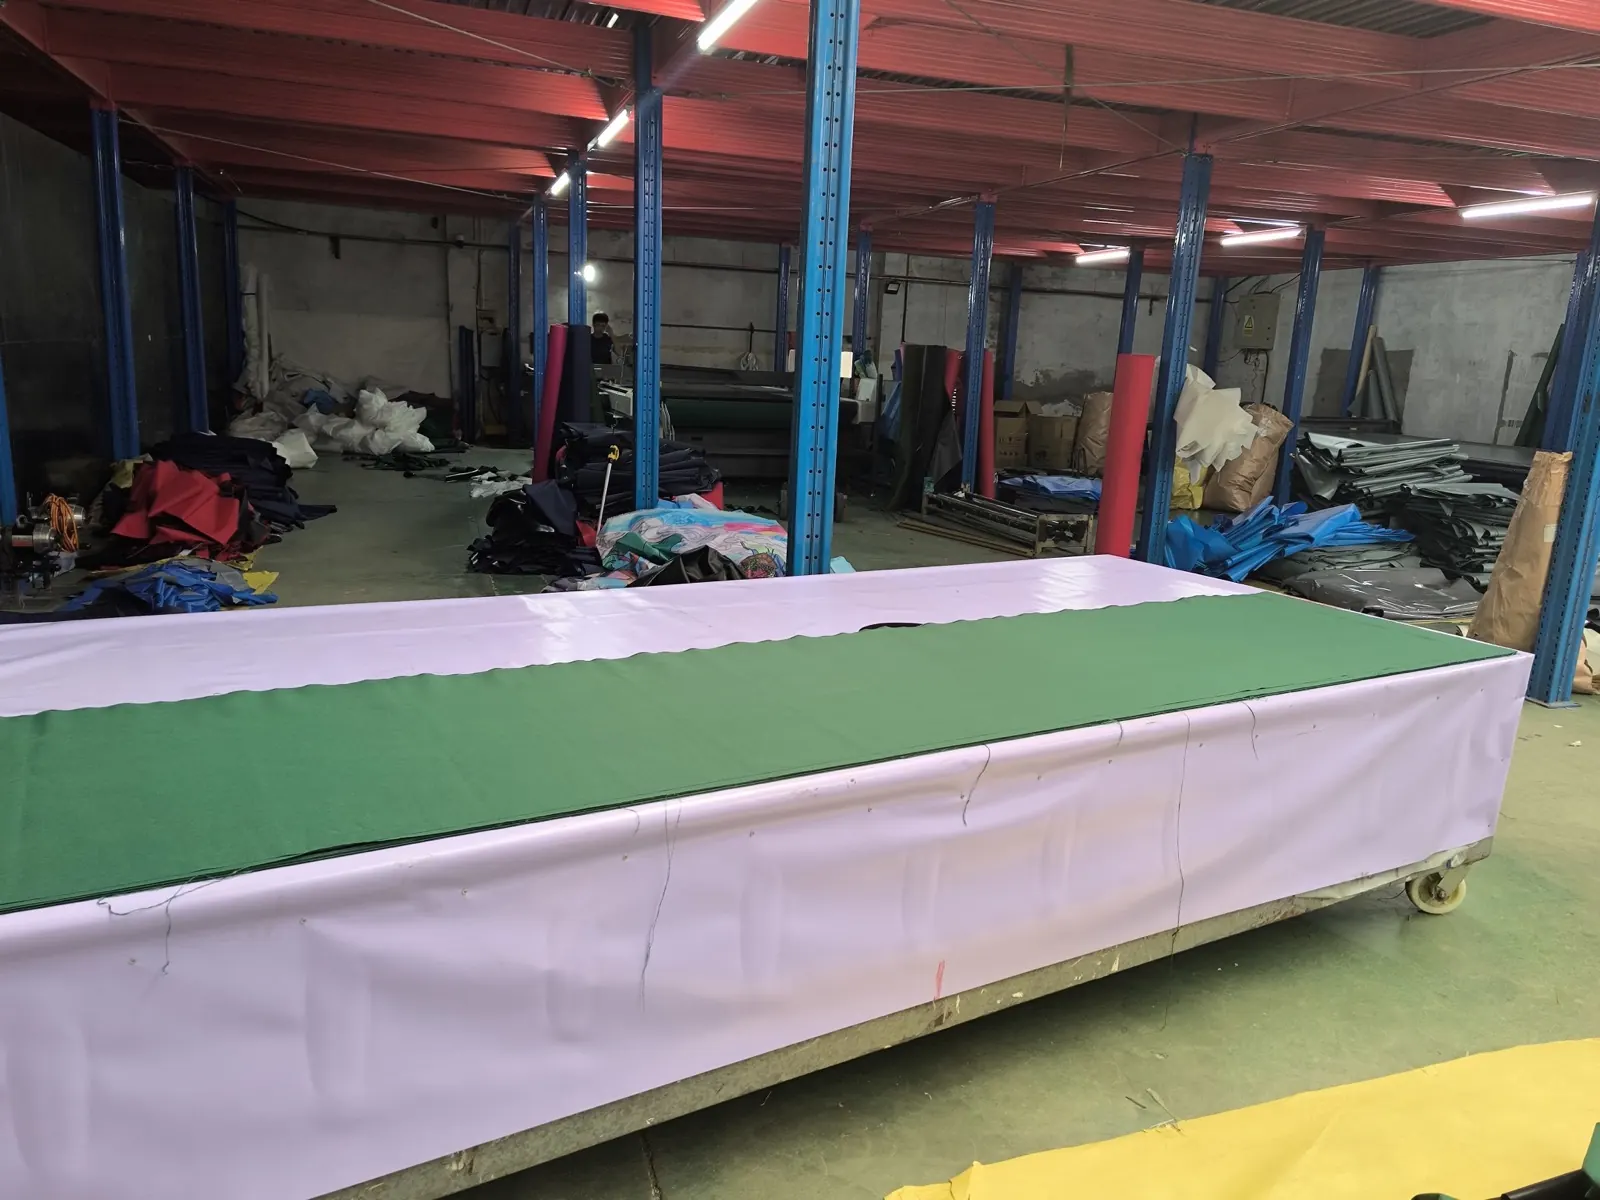
Quality and order checks
Confirm the details that matter to your order.
Performance and documentation needs vary by market and application. We confirm the relevant checks and documents with your selected product configuration.
- Written specification and approved reference sample
- Colour, logo and packaging approval records
- Dimensional, component and inflation review
- Bulk inspection against the agreed approval standard
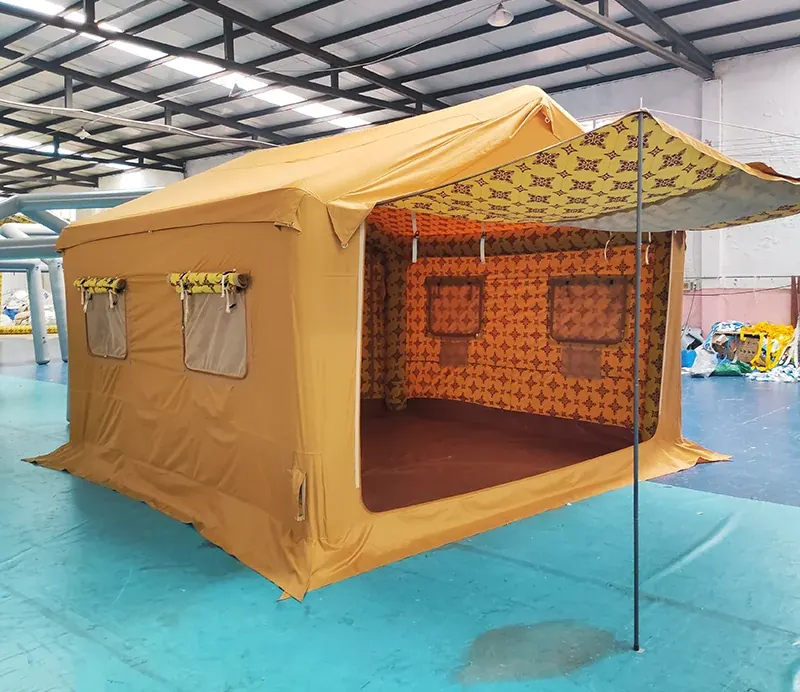
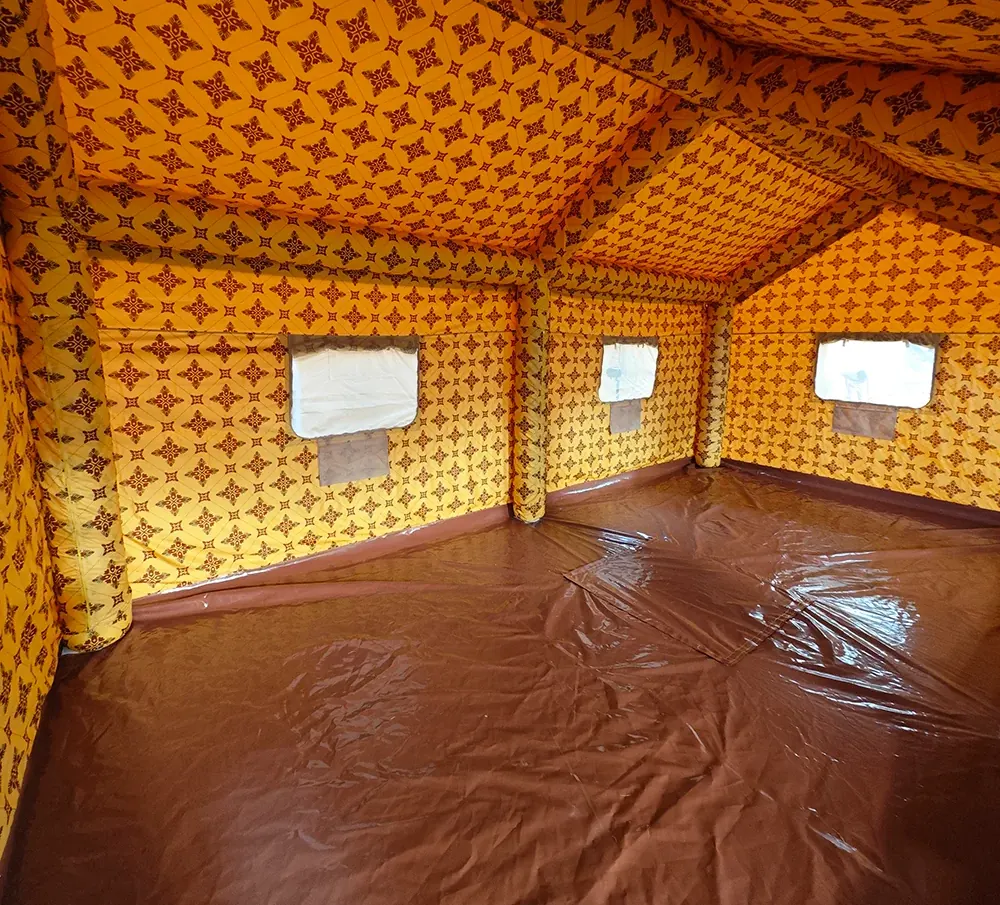
Colour and lining options
Patterned linings, rolled door panels and finished details.
Real photographs of shelters with coloured exteriors, patterned linings and rolled door panels. Colour, pattern and trim are matched to the approved reference during sampling.
How we work
From product enquiry to production and shipment
Each project moves through an agreed technical and commercial review before bulk production.
- 01
Requirement review
Use case, market, size, quantity, materials, standards and delivery target.
- 02
Structure proposal
Air-beam layout, openings, fabric system, accessories and packing direction.
- 03
Sample development
Prototype review, dimensional checks, inflation checks and agreed revisions.
- 04
Production and shipment
Production follows the approved sample, with final inspection and export packing.
Procurement FAQ
Buyer questions before a project review
Can you sign an NDA before reviewing our design?
Commercial confidentiality requirements can be discussed before detailed design files are exchanged.
Do we own the custom design?
Design ownership and exclusivity are commercial terms that must be agreed in writing for the specific project.
How many sample revisions are included?
The quotation defines the sample scope, review points, revision allowance, cost and timing.
Can you match our brand colour?
Provide the approved colour reference. Material availability and production tolerance are confirmed during sampling.
Project review
Send the requirement your buying team is working from.
Share the application, target size, quantity, destination, required standards and timeline. Our team will review the scope before recommending a structure or quotation route.