System responsibility
Confirm which shelter, medical equipment and infrastructure items each supplier will provide.
Buyer Solution · Medical Integration
Configurable inflatable shelters planned around clinical workflow, access, equipment layout, utilities, zoning and integration requirements.
Buying priorities
Include the application, destination, operating environment, dimensions, quantity, required standards, branding and target delivery date.
Discuss Medical ShelterBuying considerations
These are the questions that usually separate a useful supplier review from a catalogue comparison.
Confirm which shelter, medical equipment and infrastructure items each supplier will provide.
Review beds, equipment, staff and patient circulation before freezing the layout.
Use an approved interface schedule for all service penetrations and external systems.
Integrator procurement brief
A shelter envelope can be priced only against an agreed layout and supplied set. Medical equipment, clinical workflows and utility systems need their own responsible parties; an envelope quotation should not be read as approval of a complete clinical facility.
Share a revision-marked room plan with each module's function, patient and staff routes, bed and equipment footprints, required clearances and door positions. Add a service schedule showing HVAC, power, lighting, water, drainage and data interfaces, plus the project authority's acceptance criteria.
Review the proposed inflatable shelter structure, cover, liner and floor options, openings, connection details, anchoring and packed set against those inputs. Mark each interface as included, integrator-supplied, third-party or still open, and agree which shelter drawings, sample checks and inspection records are required before production.
Keep the approved drawing revision and open-item list with the enquiry. For possible module layouts, see the medical support shelter applications; use the medical layout planning guide to prepare the interface schedule and the inflatable medical tent buyer's guide for the quotation checklist. ASEN reviews the agreed shelter scope; clinical design, medical-device compliance, system integration and authority approval remain with qualified parties.
Shelter envelopes
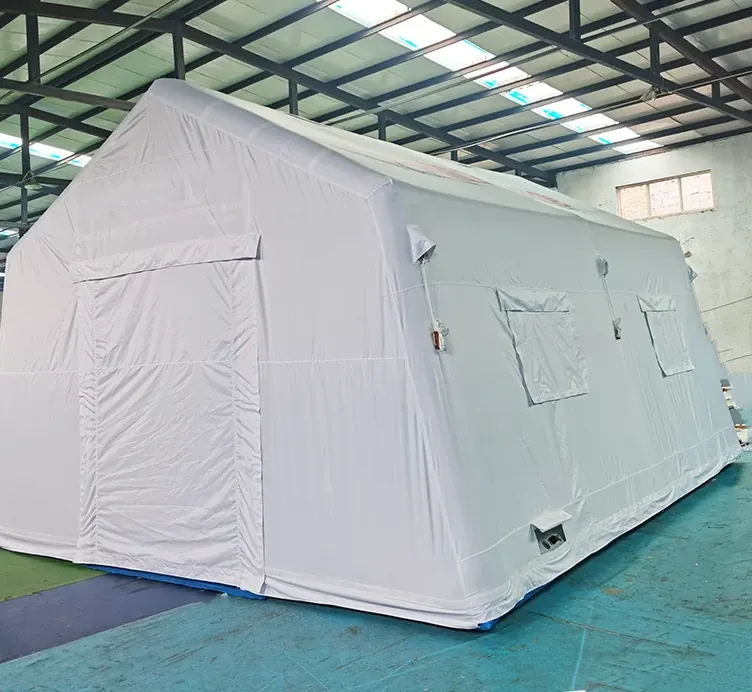
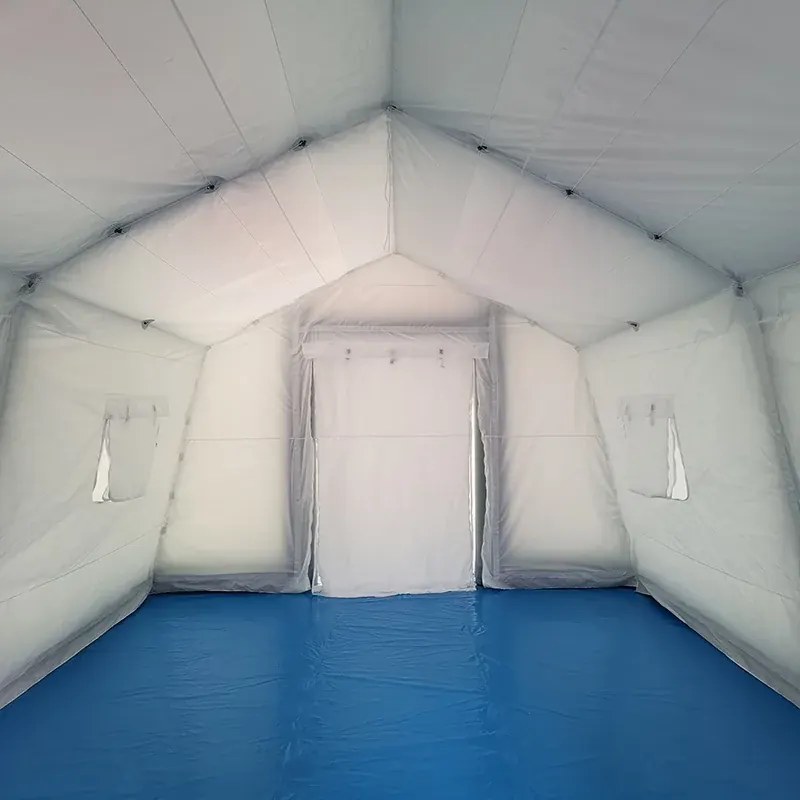
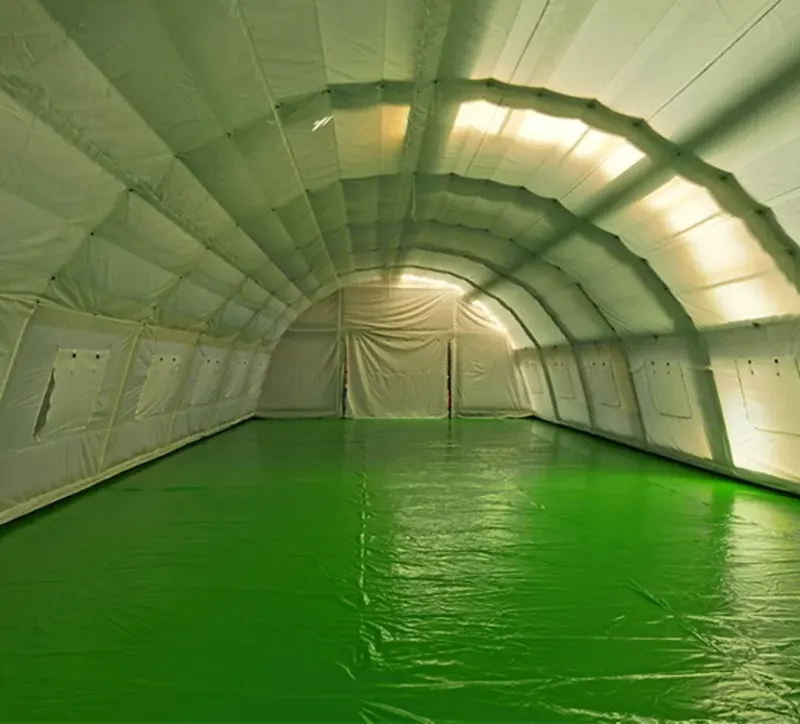
Photographs of white inflatable shelters and interiors with floor layers. Layouts, openings and interfaces are agreed from the integrator's room plan.
Project support
Tell us which drawings, sample records, product details and shipment documents your team requires.
Integrator layout and workflow review
Opening, connection and utility interface schedule
Material and interior-finish options
Module labelling and deployment packing plan
Shelter inspection records for the agreed scope
How we work
Each project moves through an agreed technical and commercial review before bulk production.
Use case, market, size, quantity, materials, standards and delivery target.
Air-beam layout, openings, fabric system, accessories and packing direction.
Prototype review, dimensional checks, inflation checks and agreed revisions.
Production follows the approved sample, with final inspection and export packing.
Project review
Share the application, target size, quantity, destination, required standards and timeline. Our team will review the scope before recommending a structure or quotation route.