Commercial Outdoor · Hospitality
Inflatable Glamping Tents
Configurable inflatable glamping tents for campsites, resorts and hospitality projects, planned around guest capacity, site conditions, layout and maintenance.
Project fit
Start with the operating requirement, not a generic model.
A hospitality tent is an operating asset. Buyers should evaluate guest layout, daily use, site exposure, cleaning, maintenance, replacement parts and project phasing before choosing a structure.
- Glamping resorts and commercial campsites
- Eco-lodges and outdoor hospitality projects
- Seasonal accommodation and festival lodging
- Premium rental and destination experiences
What to send us
Available tent sizes
Choose a starting size for your quotation
Select the closest catalog option, then tell us what you want to change. Dimensions, materials, accessories and packing can be discussed for your order.
Use these catalog sizes as a starting point. Final dimensions, materials and supplied accessories are confirmed with your quotation and sample.
Need a different size, layout or accessory set? Send your requirements and we will review the available options.
Product options
Details to confirm for your quotation
Share these details so we can recommend the right structure, materials, custom options and packing method.
Specification inputs
- Site environment, season, guest capacity and operating period
- Tent footprint, internal headroom and furniture plan
- Entrance, window, ventilation and privacy requirements
- Fabric appearance, cleanability and maintenance expectations
- Installation, anchoring and utilities planning by the site team
Customisation scope
- Exterior colour and resort identity
- Panoramic openings, awnings and room extensions
- Inner liners, dividers, ground layers and accessory sets
- Project packing, model labelling and replacement planning
- Phased quantities for pilot and site expansion
Quality and order checks
Confirm the details that matter to your order.
Performance and documentation needs vary by market and application. We confirm the relevant checks and documents with your selected product configuration.
- Full-size sample and layout review against the intended furniture plan
- Material and component documents agreed for the destination market
- Assembly, inflation and visual inspection records
- Packing list and spare-parts schedule for project handover
Colours and interiors
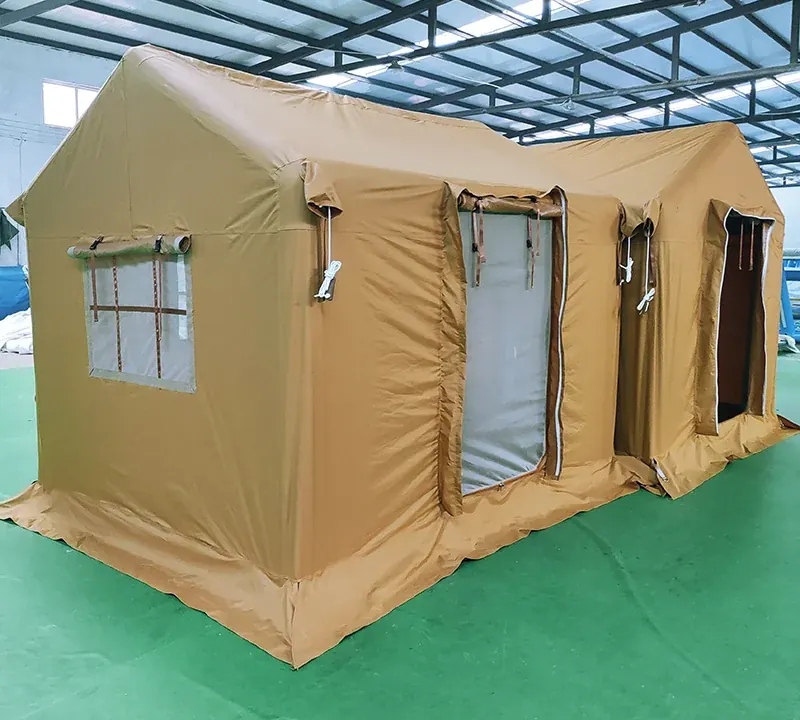
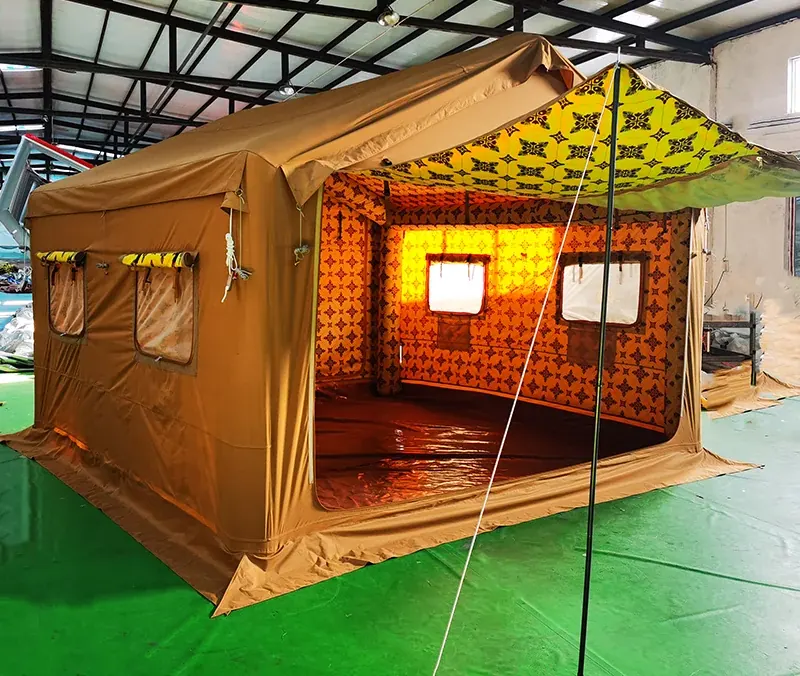
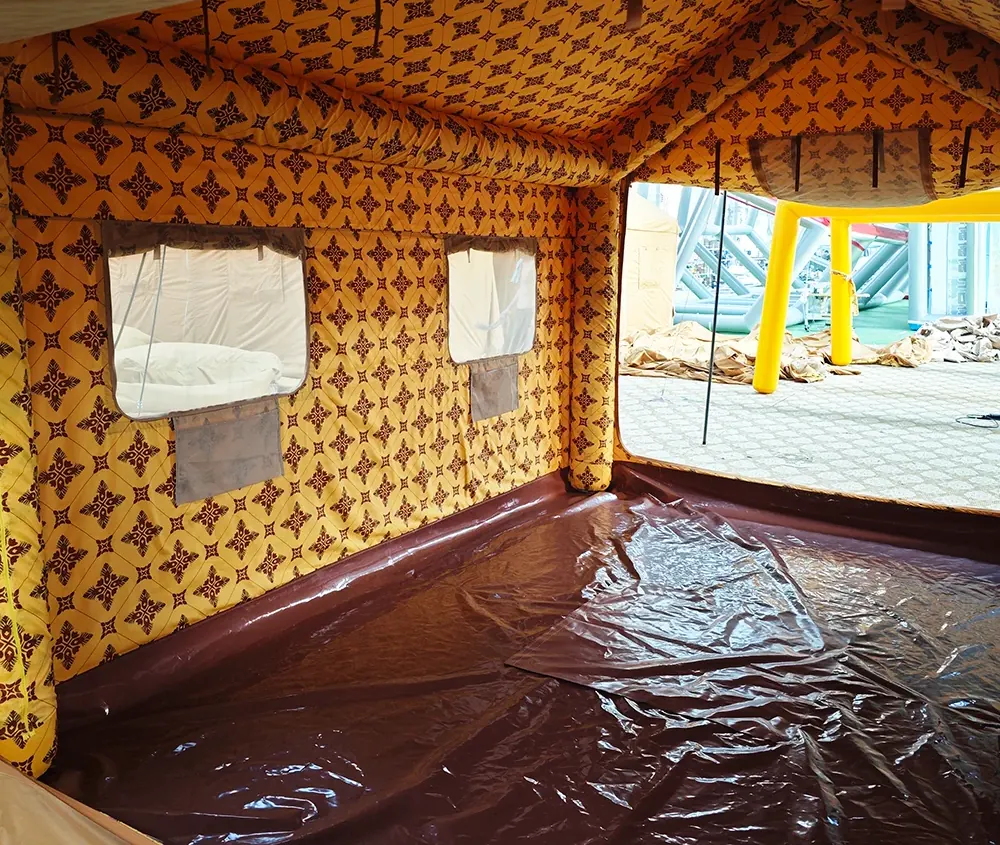
Exterior colours, patterned linings and window layouts.
Workshop photographs of sand and tan exteriors and patterned interior linings. Sizes, openings and finishes are reviewed against the operator layout.
How we work
From product enquiry to production and shipment
Each project moves through an agreed technical and commercial review before bulk production.
- 01
Requirement review
Use case, market, size, quantity, materials, standards and delivery target.
- 02
Structure proposal
Air-beam layout, openings, fabric system, accessories and packing direction.
- 03
Sample development
Prototype review, dimensional checks, inflation checks and agreed revisions.
- 04
Production and shipment
Production follows the approved sample, with final inspection and export packing.
Procurement FAQ
Buyer questions before a project review
Can you plan around our campsite layout?
Yes. Share the plot size, guest capacity, furniture plan, site conditions and quantity so the shelter and project packing can be reviewed.
Are the tents suitable for year-round use?
Suitability depends on climate, operating conditions, materials, anchoring, maintenance and local requirements. These must be reviewed for the specific site.
Can we order a pilot unit first?
A pilot or sample stage can be included so the operator can review layout, setup and guest-use details before a larger order.
Do you provide foundations or utilities?
The tent scope and any supplied accessories are defined in the quotation. Foundations, site works and utilities should be coordinated with qualified local providers.
Project review
Send the requirement your buying team is working from.
Share the application, target size, quantity, destination, required standards and timeline. Our team will review the scope before recommending a structure or quotation route.