OEM / ODM · Professional Shelters
OEM Inflatable Shelter Development for Field Projects
Start with your operating layout, site and transport requirements. Then define the air-beam structure, fabric, openings, interfaces and supplied set before sample approval.
Project inputs
Begin with the operating layout and supplied scope.
Send the intended use, floor plan, destination, site conditions, target size, quantity and required delivery date. Mark where people, equipment, entrances, connections and utilities need to fit.
Compare the inflatable shelter system with the application routes before settling the structure. Drawings, tender specifications or a reference sample help us identify which details need engineering review.
For tender-led projects, use the shelter procurement checklist to organise the layout, interfaces, supplied set and acceptance documents before requesting a proposal.
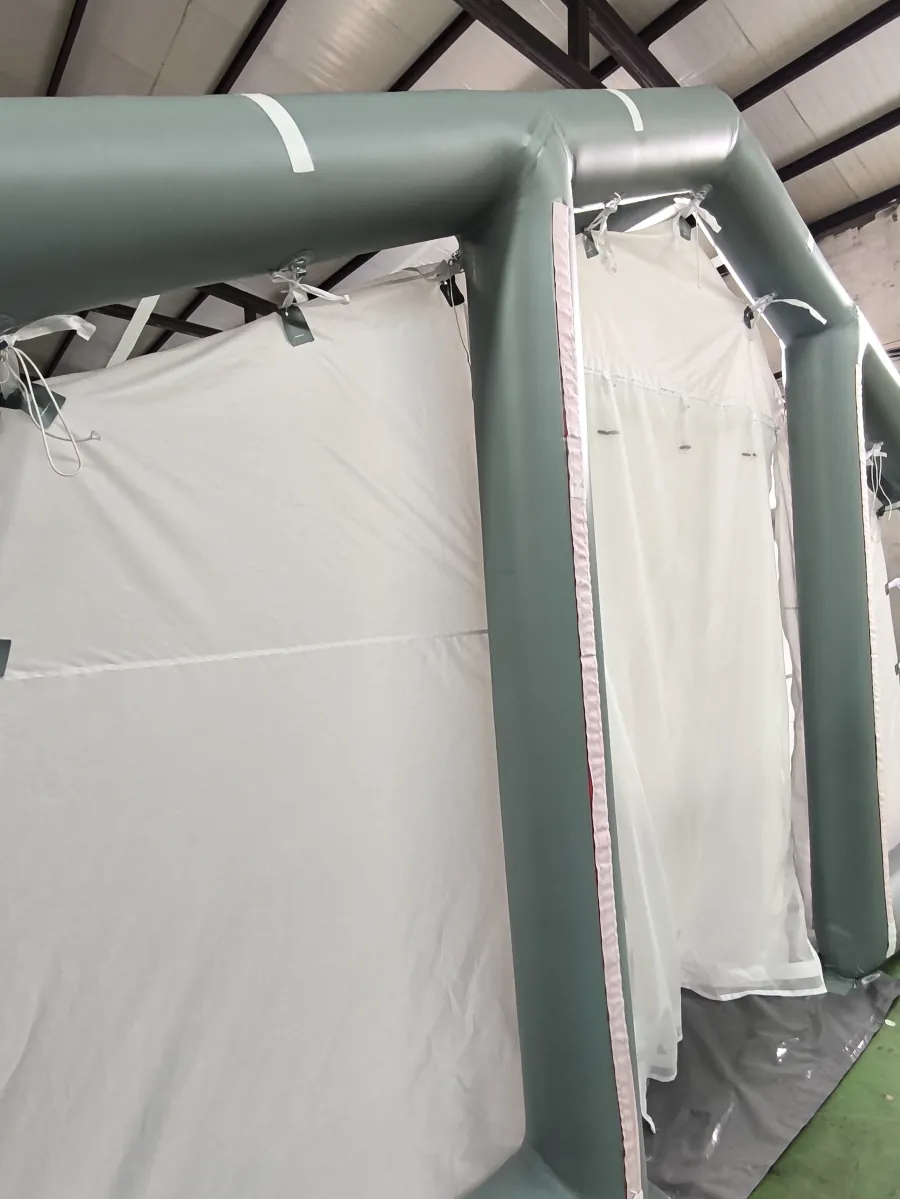
- Footprint, usable space and proposed air-beam arrangement
- Openings, connected modules and service interfaces
- Anchoring, inflation equipment, repair items and packing needs
- Sample review, inspection points and required documents
Control points
Keep the drawing, sample and supplied set connected.
Record the agreed scope against one project specification so each review has the same reference.
Technical approval
- Dimensions, clearances, openings and air-beam layout
- Fabric, floor, valves, inflation and anchoring interfaces
- Connected-module and utility entry details
- Sample checks for the proposed configuration
Project handover
- Included shelter, accessories and spare items
- Module labels, packing sequence and transport limits
- Required drawings, instructions and inspection records
- Quantity, destination and delivery schedule for quotation
How we work
From product enquiry to production and shipment
Each project moves through an agreed technical and commercial review before bulk production.
- 01
Requirement review
Use case, market, size, quantity, materials, standards and delivery target.
- 02
Structure proposal
Air-beam layout, openings, fabric system, accessories and packing direction.
- 03
Sample development
Prototype review, dimensional checks, inflation checks and agreed revisions.
- 04
Production and shipment
Production follows the approved sample, with final inspection and export packing.
Procurement FAQ
Buyer questions before a project review
Can you review our shelter drawing or tender specification?
Yes. Share the available layout, use case, site conditions, quantity and required documents. We review the proposed structure and open interfaces before quotation.
How is the proposed air-beam structure checked?
The beam arrangement, openings, inflation and anchoring interfaces are reviewed against the project drawing. Sample and inspection checks are agreed for the exact configuration.
Can modules, packing and identification be customised?
These items can be included in the project review. The supplied set, labels and packing sequence are confirmed in the quotation and approved specification.
What test records or documents can be supplied?
Share the market or tender requirements first. The applicable checks and available documents are confirmed for the proposed configuration before they are included in an offer.
Project review
Send the layout, quantity and project requirements for review.
Include drawings or a tender schedule when available. We will review the proposed shelter scope and the information needed before sampling or quotation.