Current-production photos
Ask whether recent photos can be shared for a comparable product or production stage.
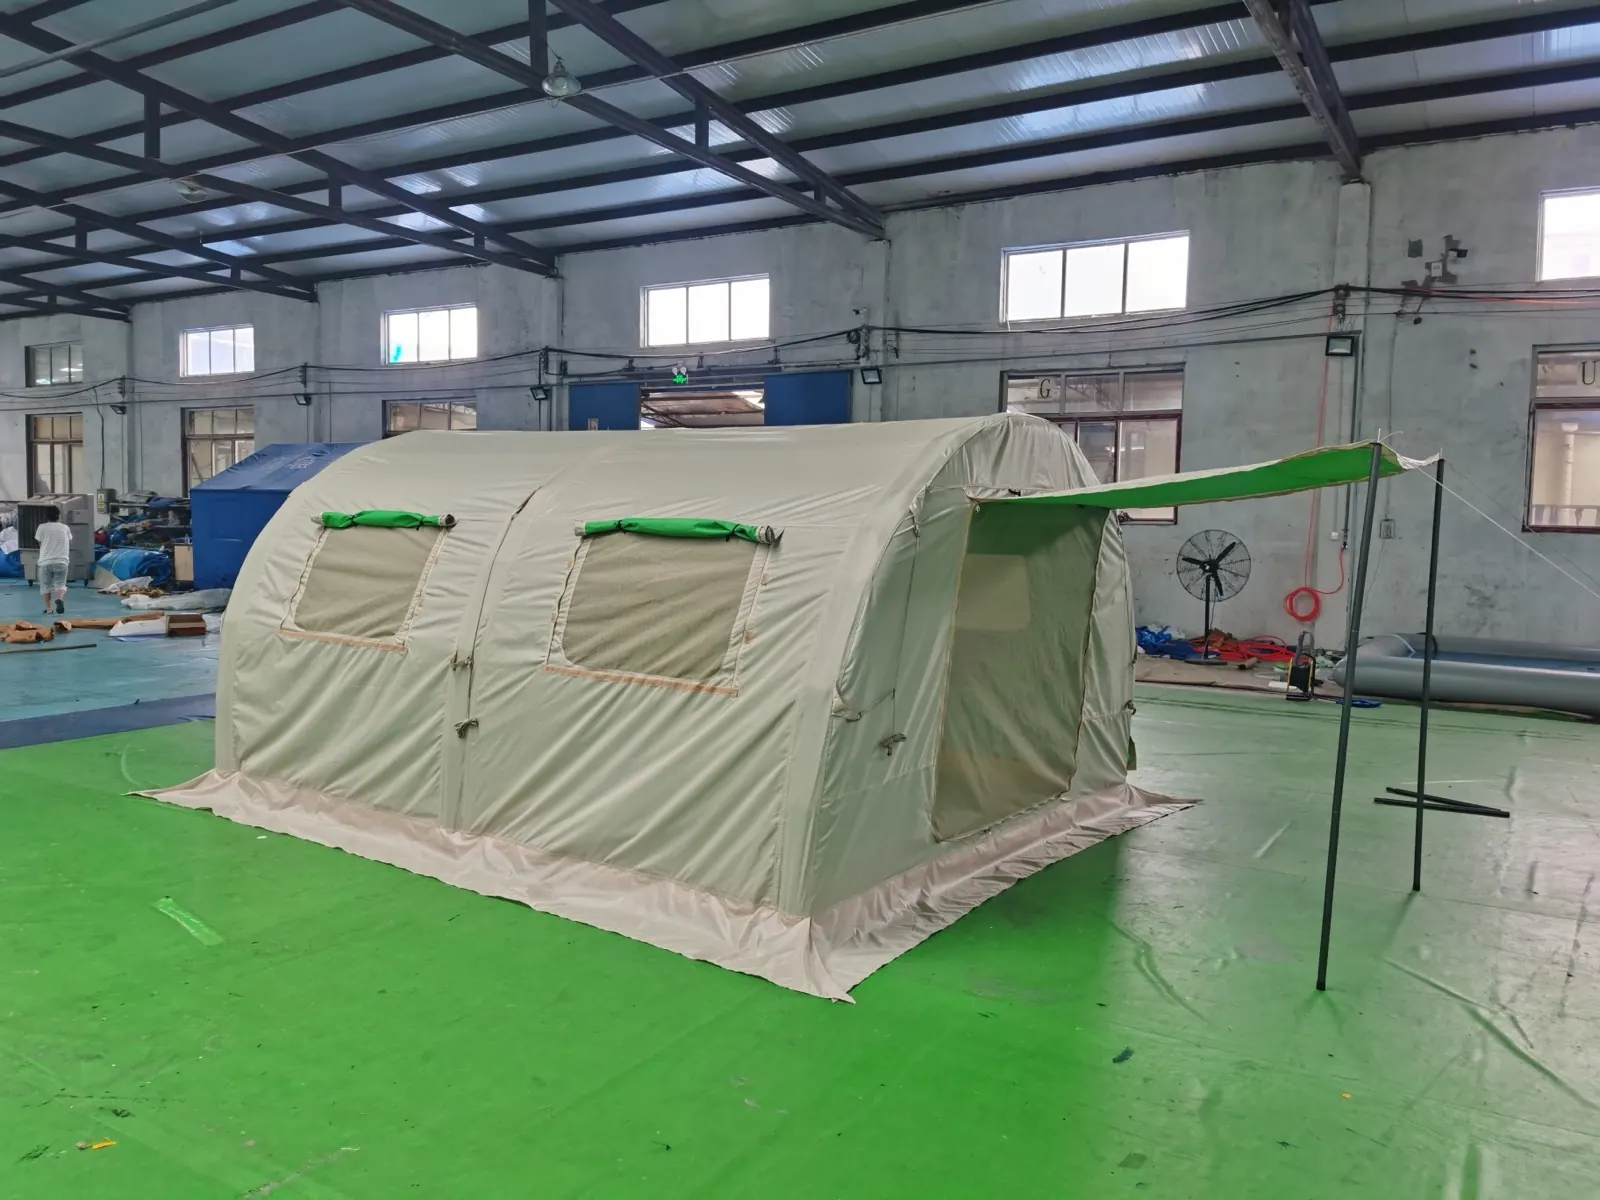
Inflatable Tent Manufacturing
From product requirements and sample development to production, final inspection and export packing, each order follows a clear process.
Inside the workshop
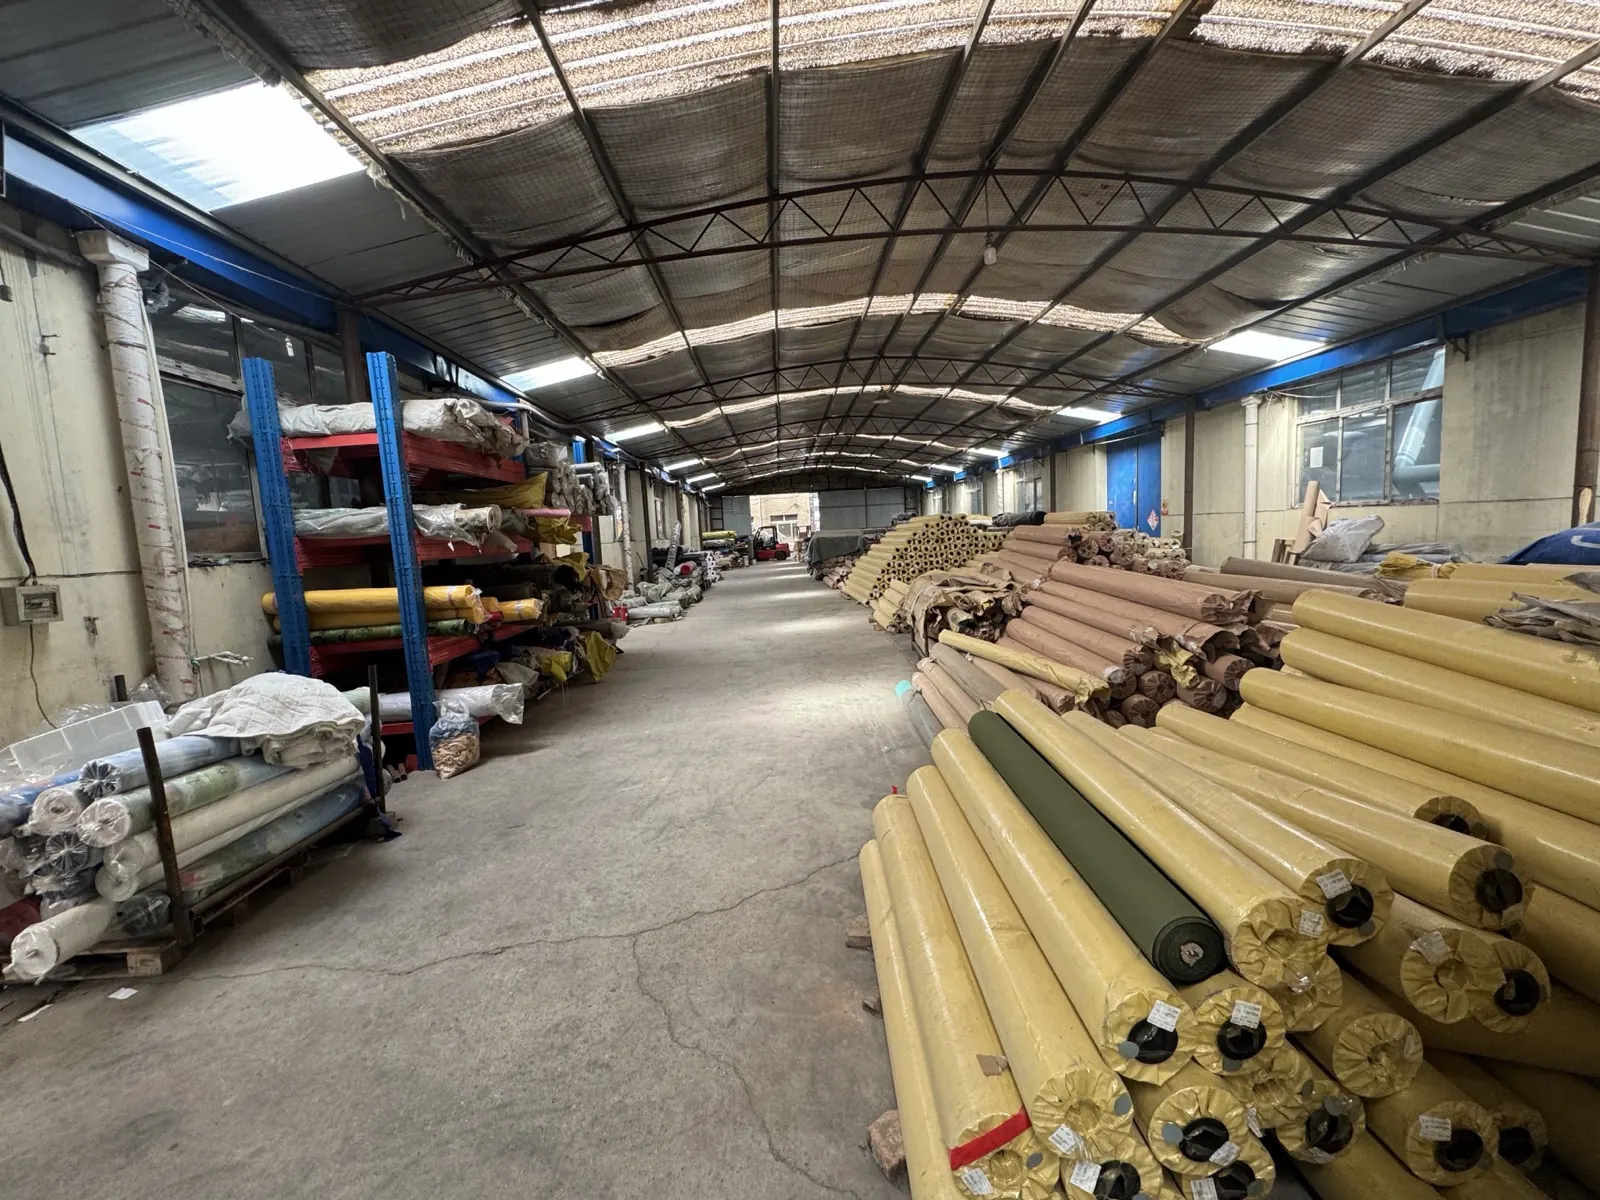
This workshop photograph shows coated and technical fabric rolls stored by colour and finish before cutting. For capacity, inspection records and lead time, ask us to confirm the details for your selected product and quantity.
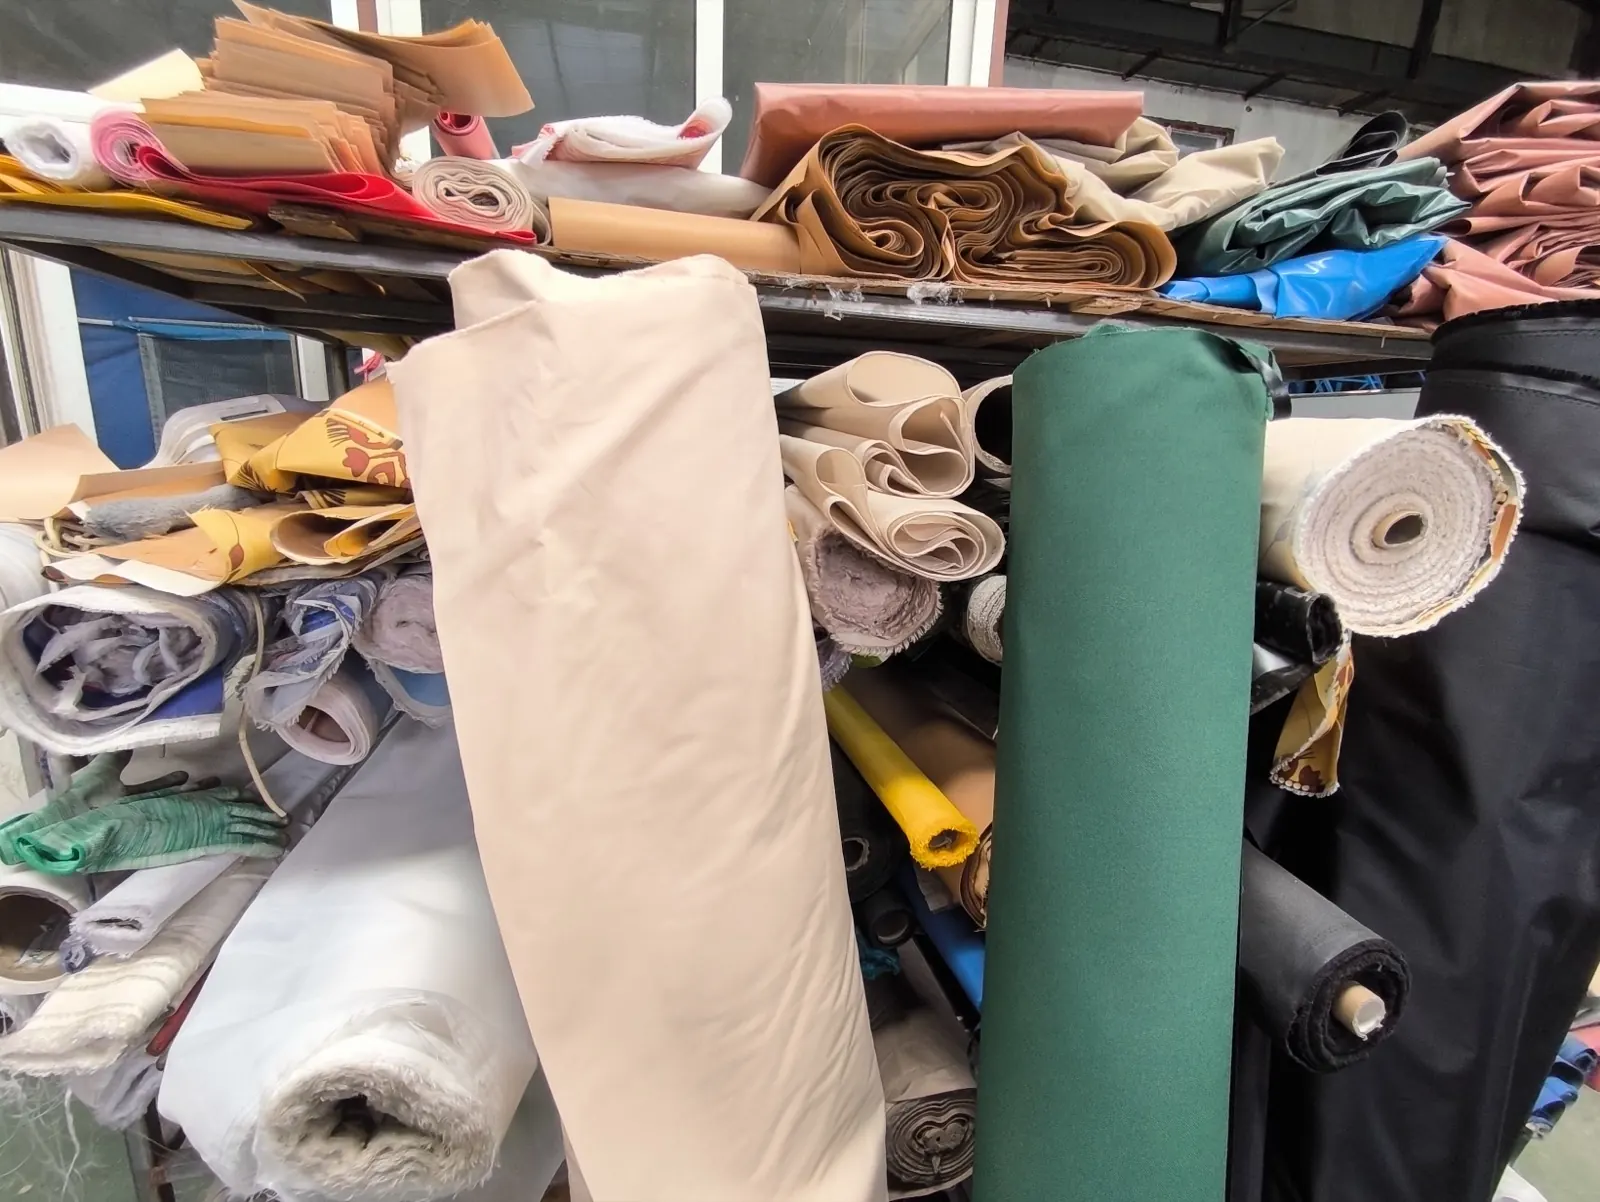
Rolls of coated and technical fabric are stored on shelves ready for cutting.
Different colours and fabric finishes are held in the same stock area.
Folded sections and smaller rolls sit beside full-width rolls.
Shelving, stock handling space and the workshop wall are visible in the same photograph.
Inflatable shelter workshop
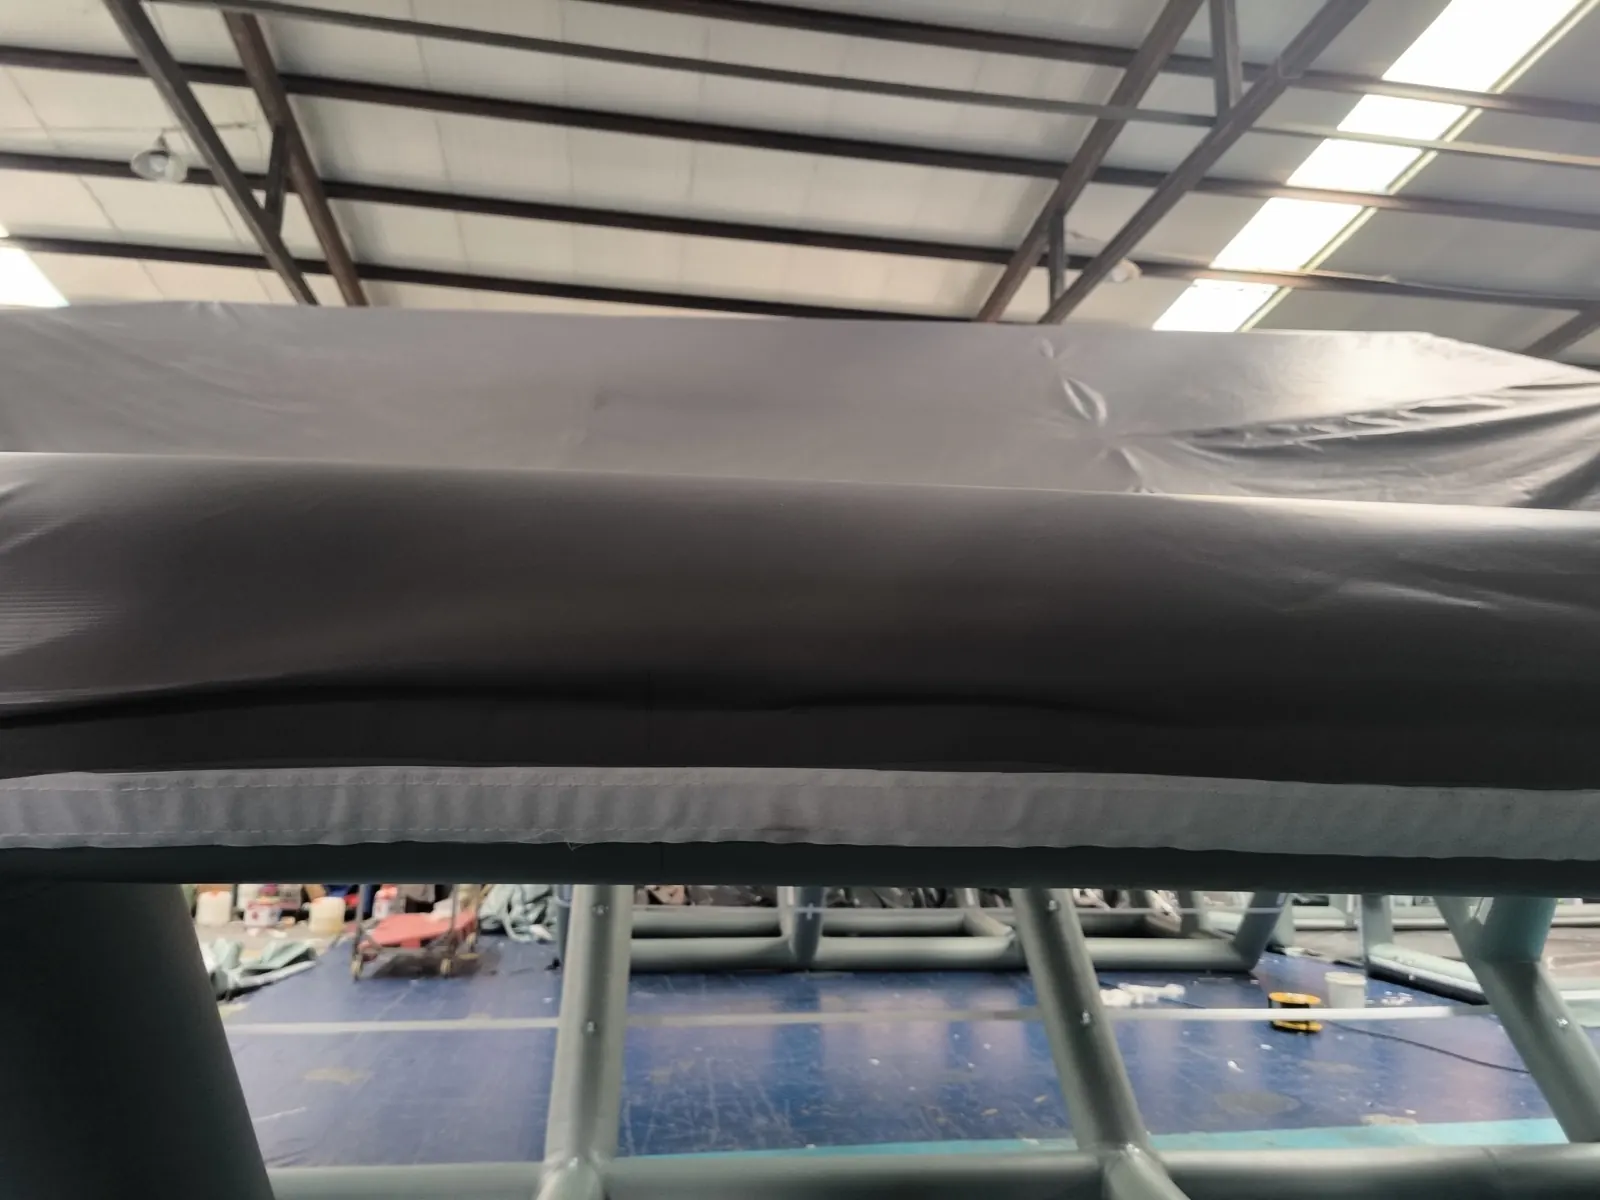
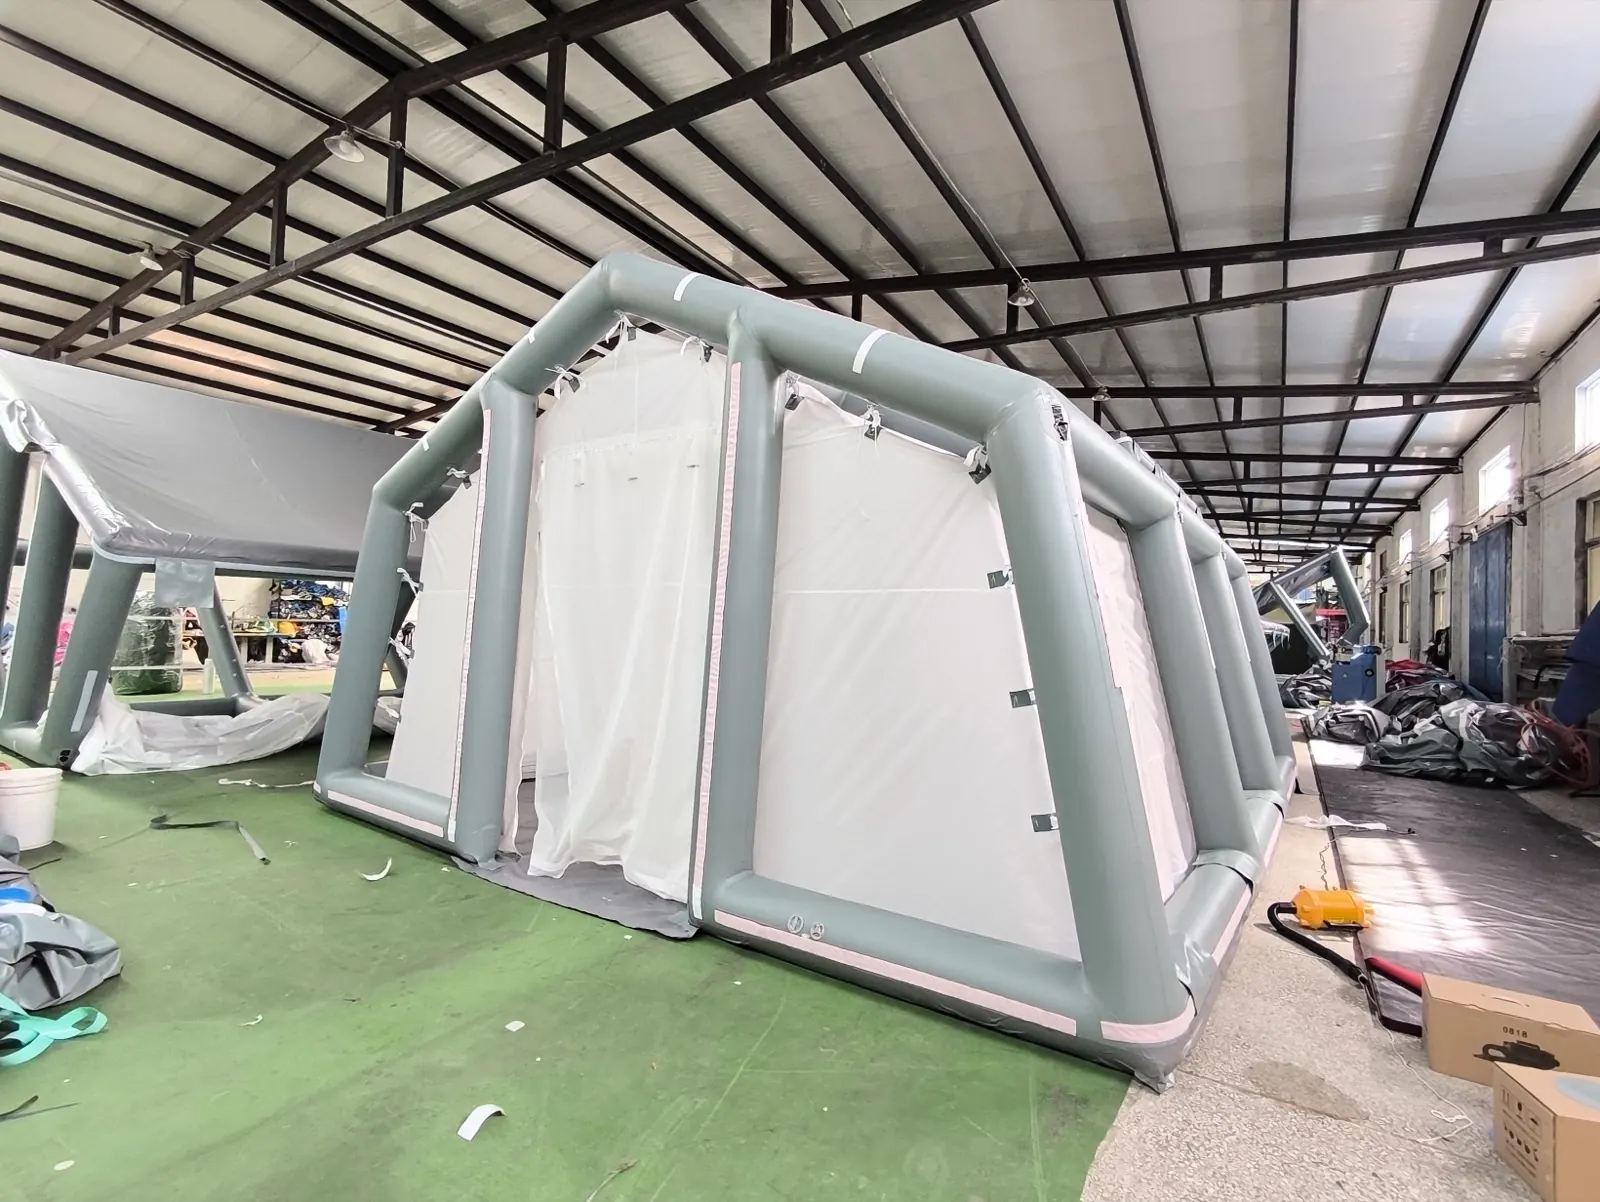
The photo shows an inflated air-beam frame with fabric wall panels in the workshop. For your project, compare the proposed beam layout, wall connections and openings with the drawing and approved sample.
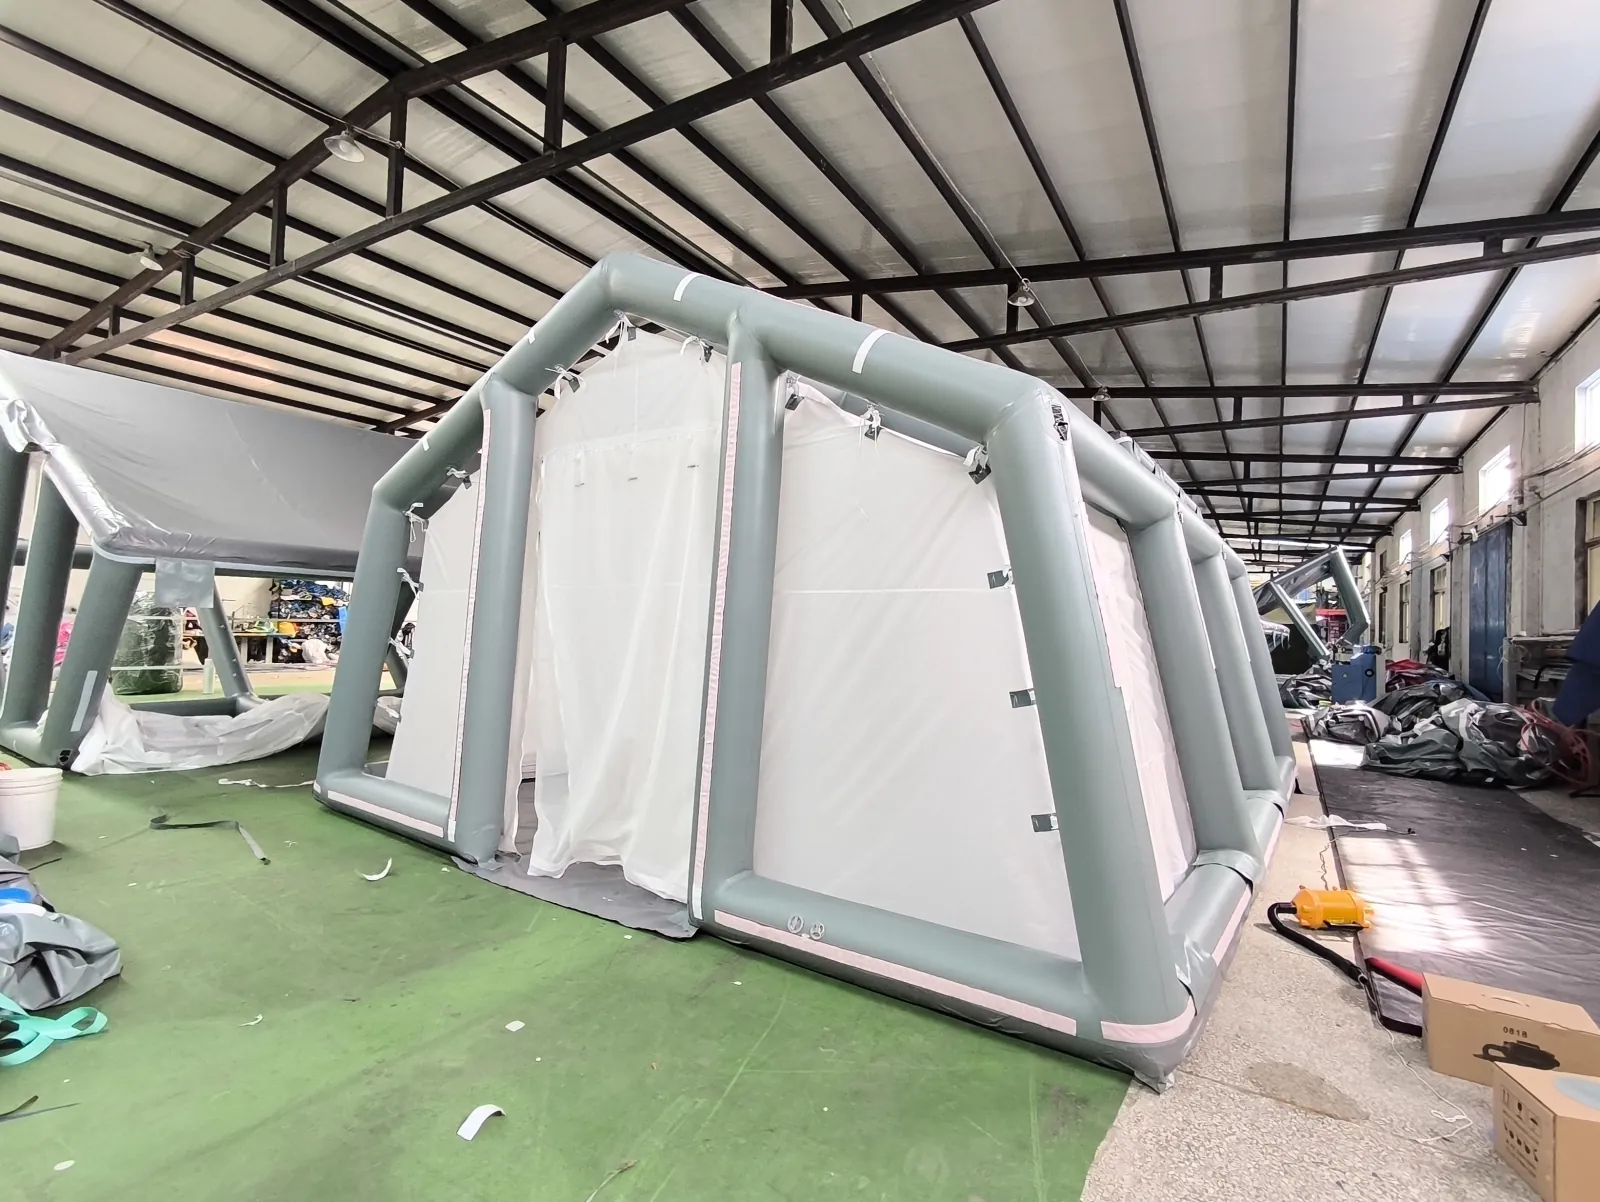
Air-beam arches and fabric panels are visible around the shelter structure.
Confirm the connection method, entrances, valves and anchoring details for the configuration you intend to purchase.
Production areas
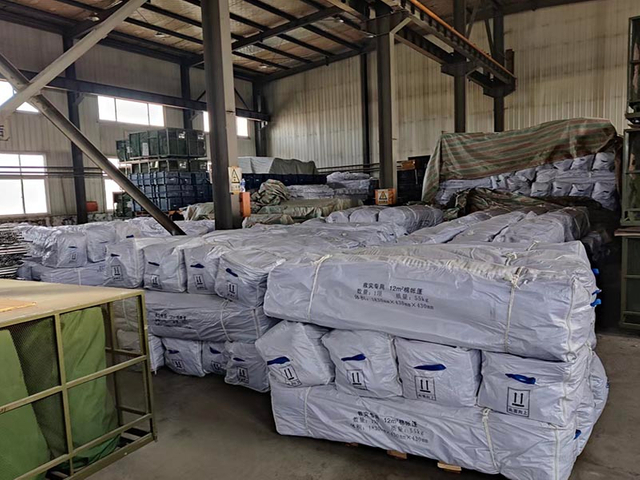
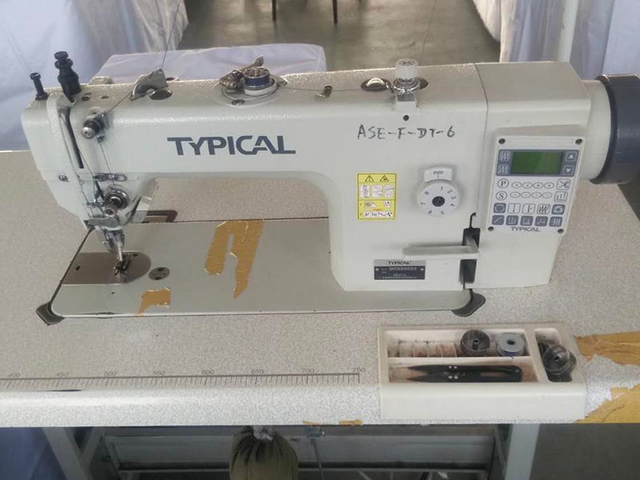
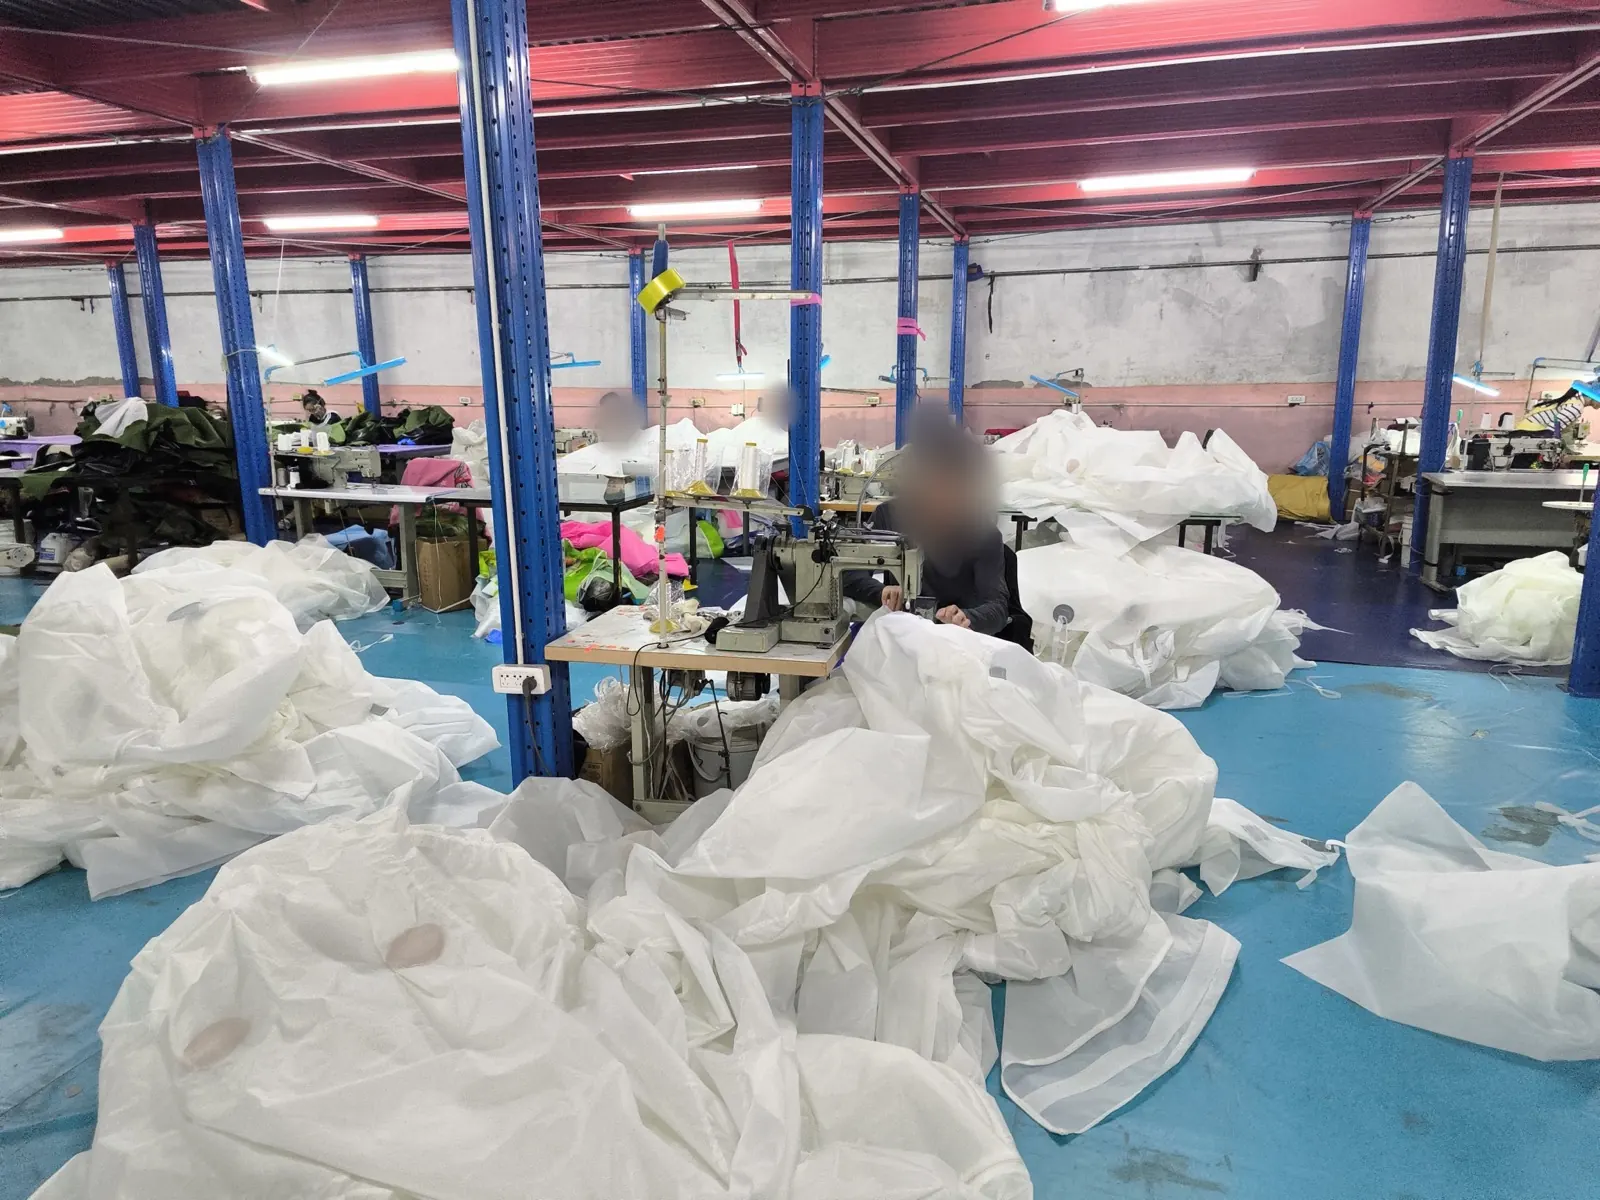
These first-party workshop views show fabric cutting, air-beam frame detail, sewing equipment and packed-goods storage. They illustrate factory capability; the exact production route for a proposed shelter is confirmed against its approved specification.
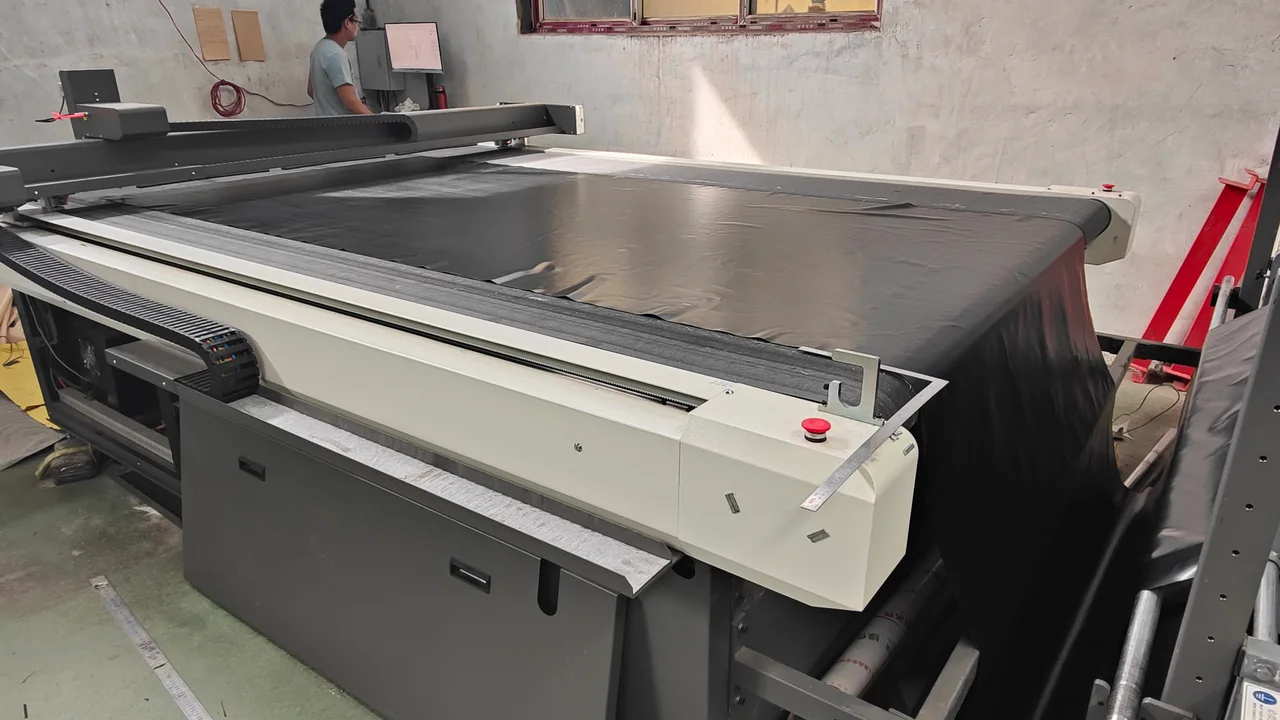
Factory photo gallery
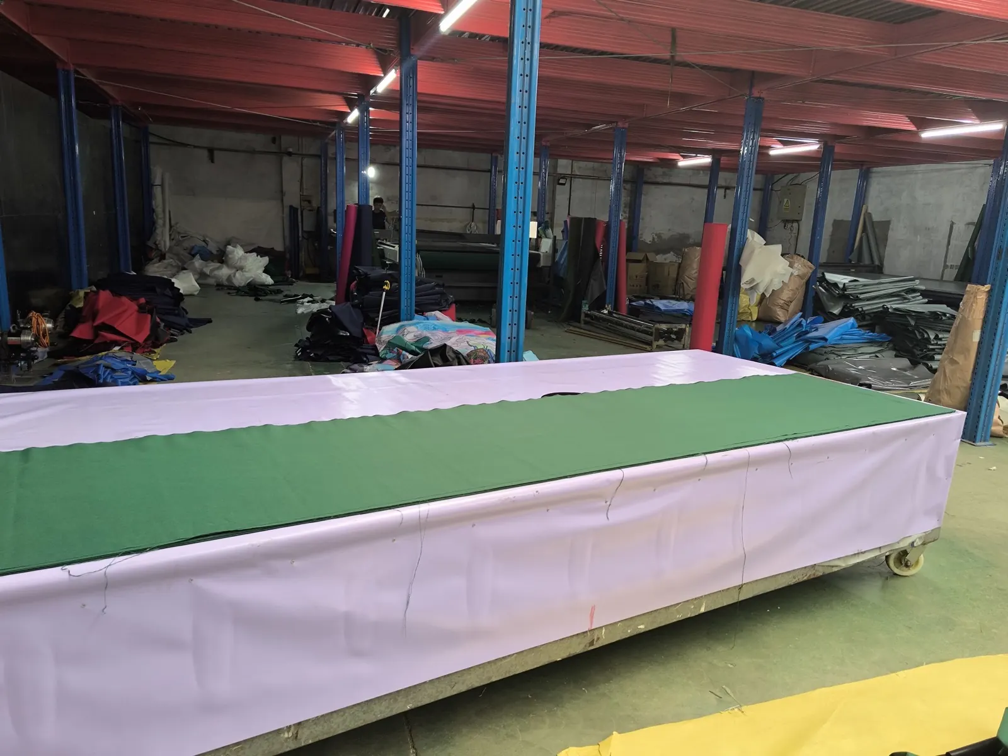
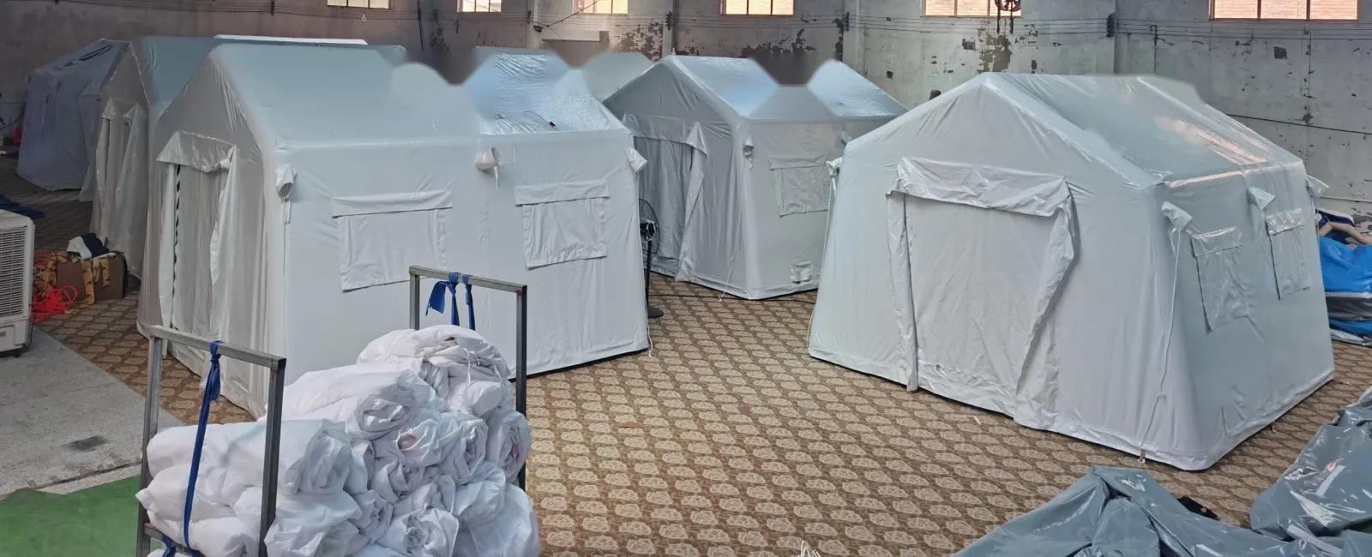
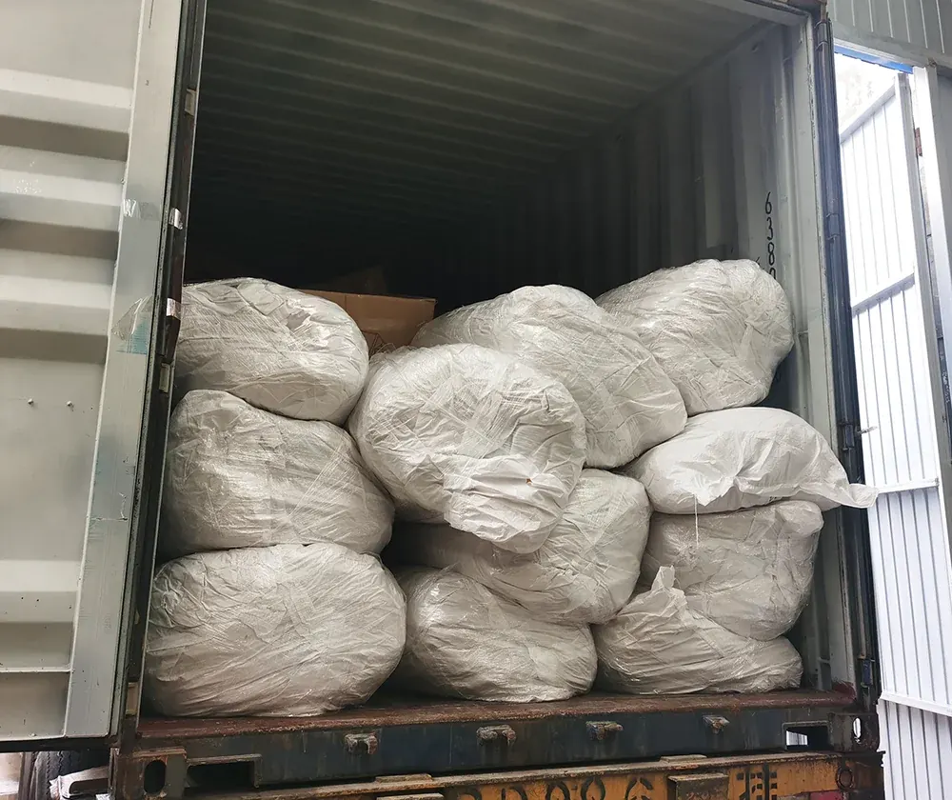
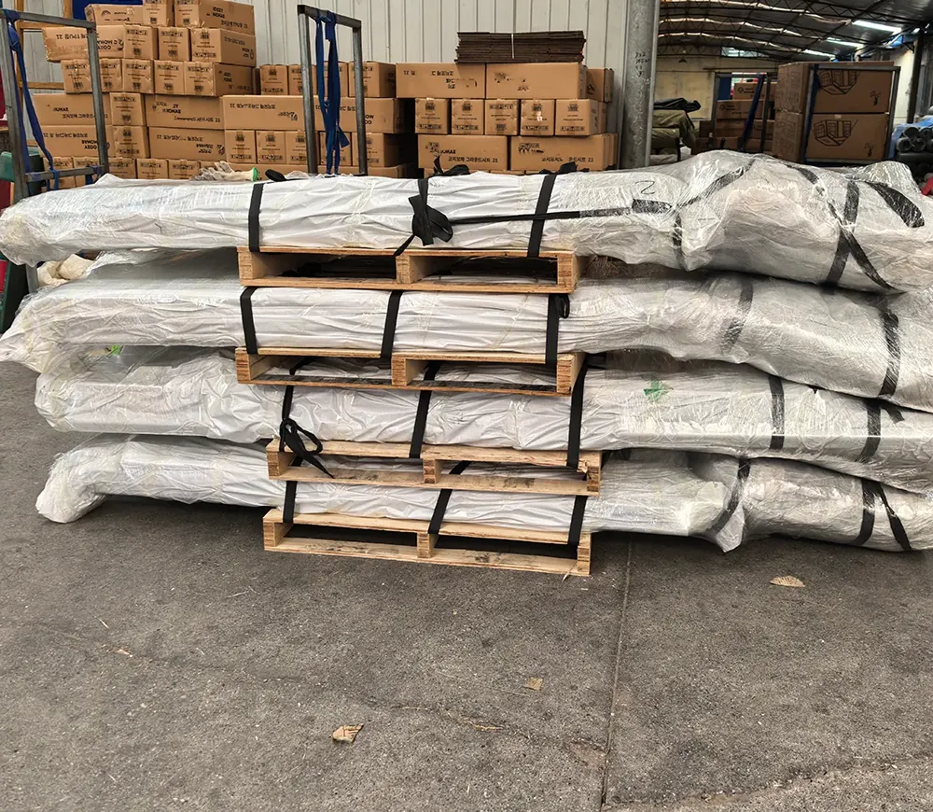
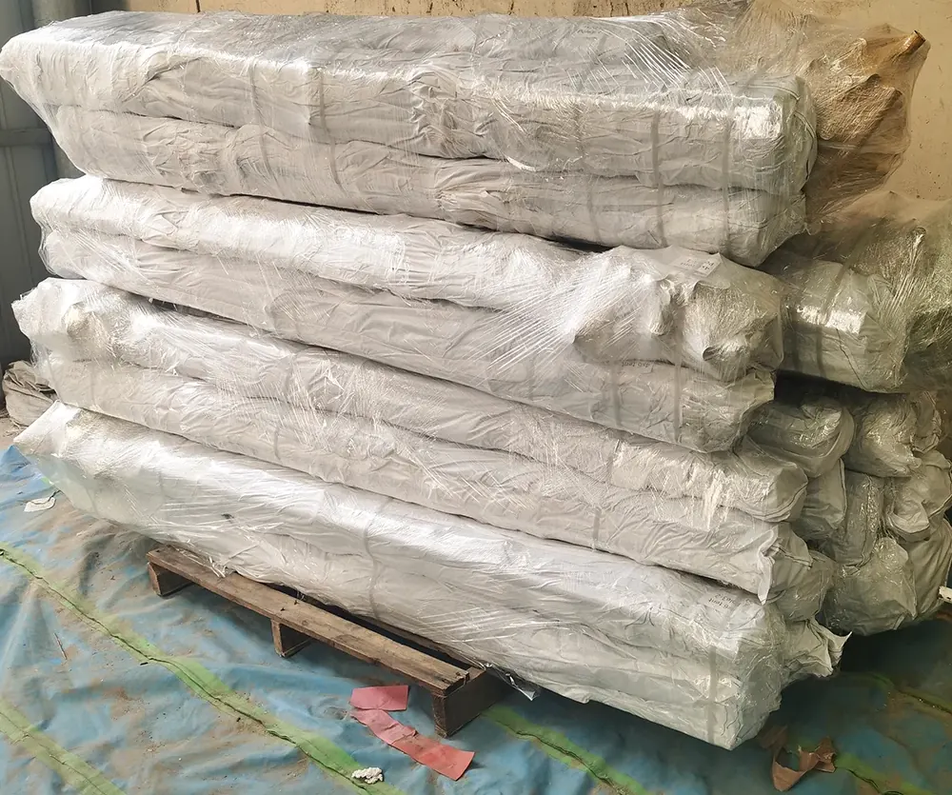
Real photographs of the fabric warehouse, a cutting table, the sewing area, an assembled air-beam shelter, finished units and packed sets ready to ship. They show factory capability; the production route for a proposed shelter is confirmed against its approved specification.
Workshop video
See our team guide coated tent material through heat-assisted joining equipment. For a shelter order, we confirm the material, joining method and inspection points against the agreed specification.
Staff guide coated material through a joining station.
Ask us to confirm the material, joining method and inspection points for your proposed inflatable shelter system.
Factory review
Send us the product type, estimated quantity and the factory information your team needs. We will confirm what can be reviewed before sampling or order placement.
Request a factory reviewOur production process
The exact details depend on the product, market and order. Our team confirms the required steps with you before production.
We review the application, dimensions, quantity, destination, standards and target delivery date.
If you are comparing manufacturers, use our supplier selection checklist to align the proposed structure, sample plan, inspection evidence and packing scope before requesting quotations.
The air-beam layout, doors, windows, connections, reinforcement and equipment openings are defined.
For the product configuration path, review our inflatable shelter systems and use the air-beam structure checklist to prepare model-specific questions before requesting drawings or records.
Tent fabric, ground layer, air-beam components, valves and accessories are selected for the project.
The sample is checked for dimensions, configuration, branding, supplied accessories and packing.
Production follows the approved sample and written specification, with changes confirmed before implementation.
Visual, dimensional, inflation, accessory and marking checks are completed before packing.
The complete set, labels, packing list and required shipping documents are prepared for the order.
Custom manufacturing options
Review the structure, tent body, custom features and export packing as part of one complete product quotation. See how these decisions move through our OEM shelter development process.
Air-beam geometry, inflation points, connection method, anchoring interfaces and repair approach.
Panels, openings, ground layer, closures, reinforcement zones, liners and removable components.
Branding, colour, internal layout, partitions, utility pass-throughs, accessories and spare parts.
Carry or transport format, labels, instructions, complete-set list, carton or bundle marks and shipping data.
Order documentation
Tell us which drawings, sample records, inspection details, packing lists and shipping documents your team needs.
Project requirements, drawings and proposed material or component list
Approved sample, confirmed changes, branding files and packing direction
Inspection results, complete-set check and agreed product details
Packing list, shipping marks, quantities and buyer-requested documents
Project review
Share the application, target size, quantity, destination, required standards and timeline. Our team will review the scope before recommending a structure or quotation route.